Repository of National Academy of Fine Arts and Architecture
Проєкт науково-просвітницького центру екотехнологій на 800 відвідувачів у Голосіївському районі міста Києва
JavaScript is disabled for your browser. Some features of this site may not work without it.
Проєкт науково-просвітницького центру екотехнологій на 800 відвідувачів у Голосіївському районі міста Києва
Веретенніков, Сергій Костянтинович; Veretennikov, S.K.
Date:
2026
Abstract:
Основною метою розроблення науково-просвітницького центру екотехнологій є створення сучасного громадського простору, який поєднує освітню, дослідницьку, виставкову та рекреаційну функції. Проєкт орієнтований на популяризацію екологічних технологій, відновлюваних джерел енергії та принципів сталого розвитку.
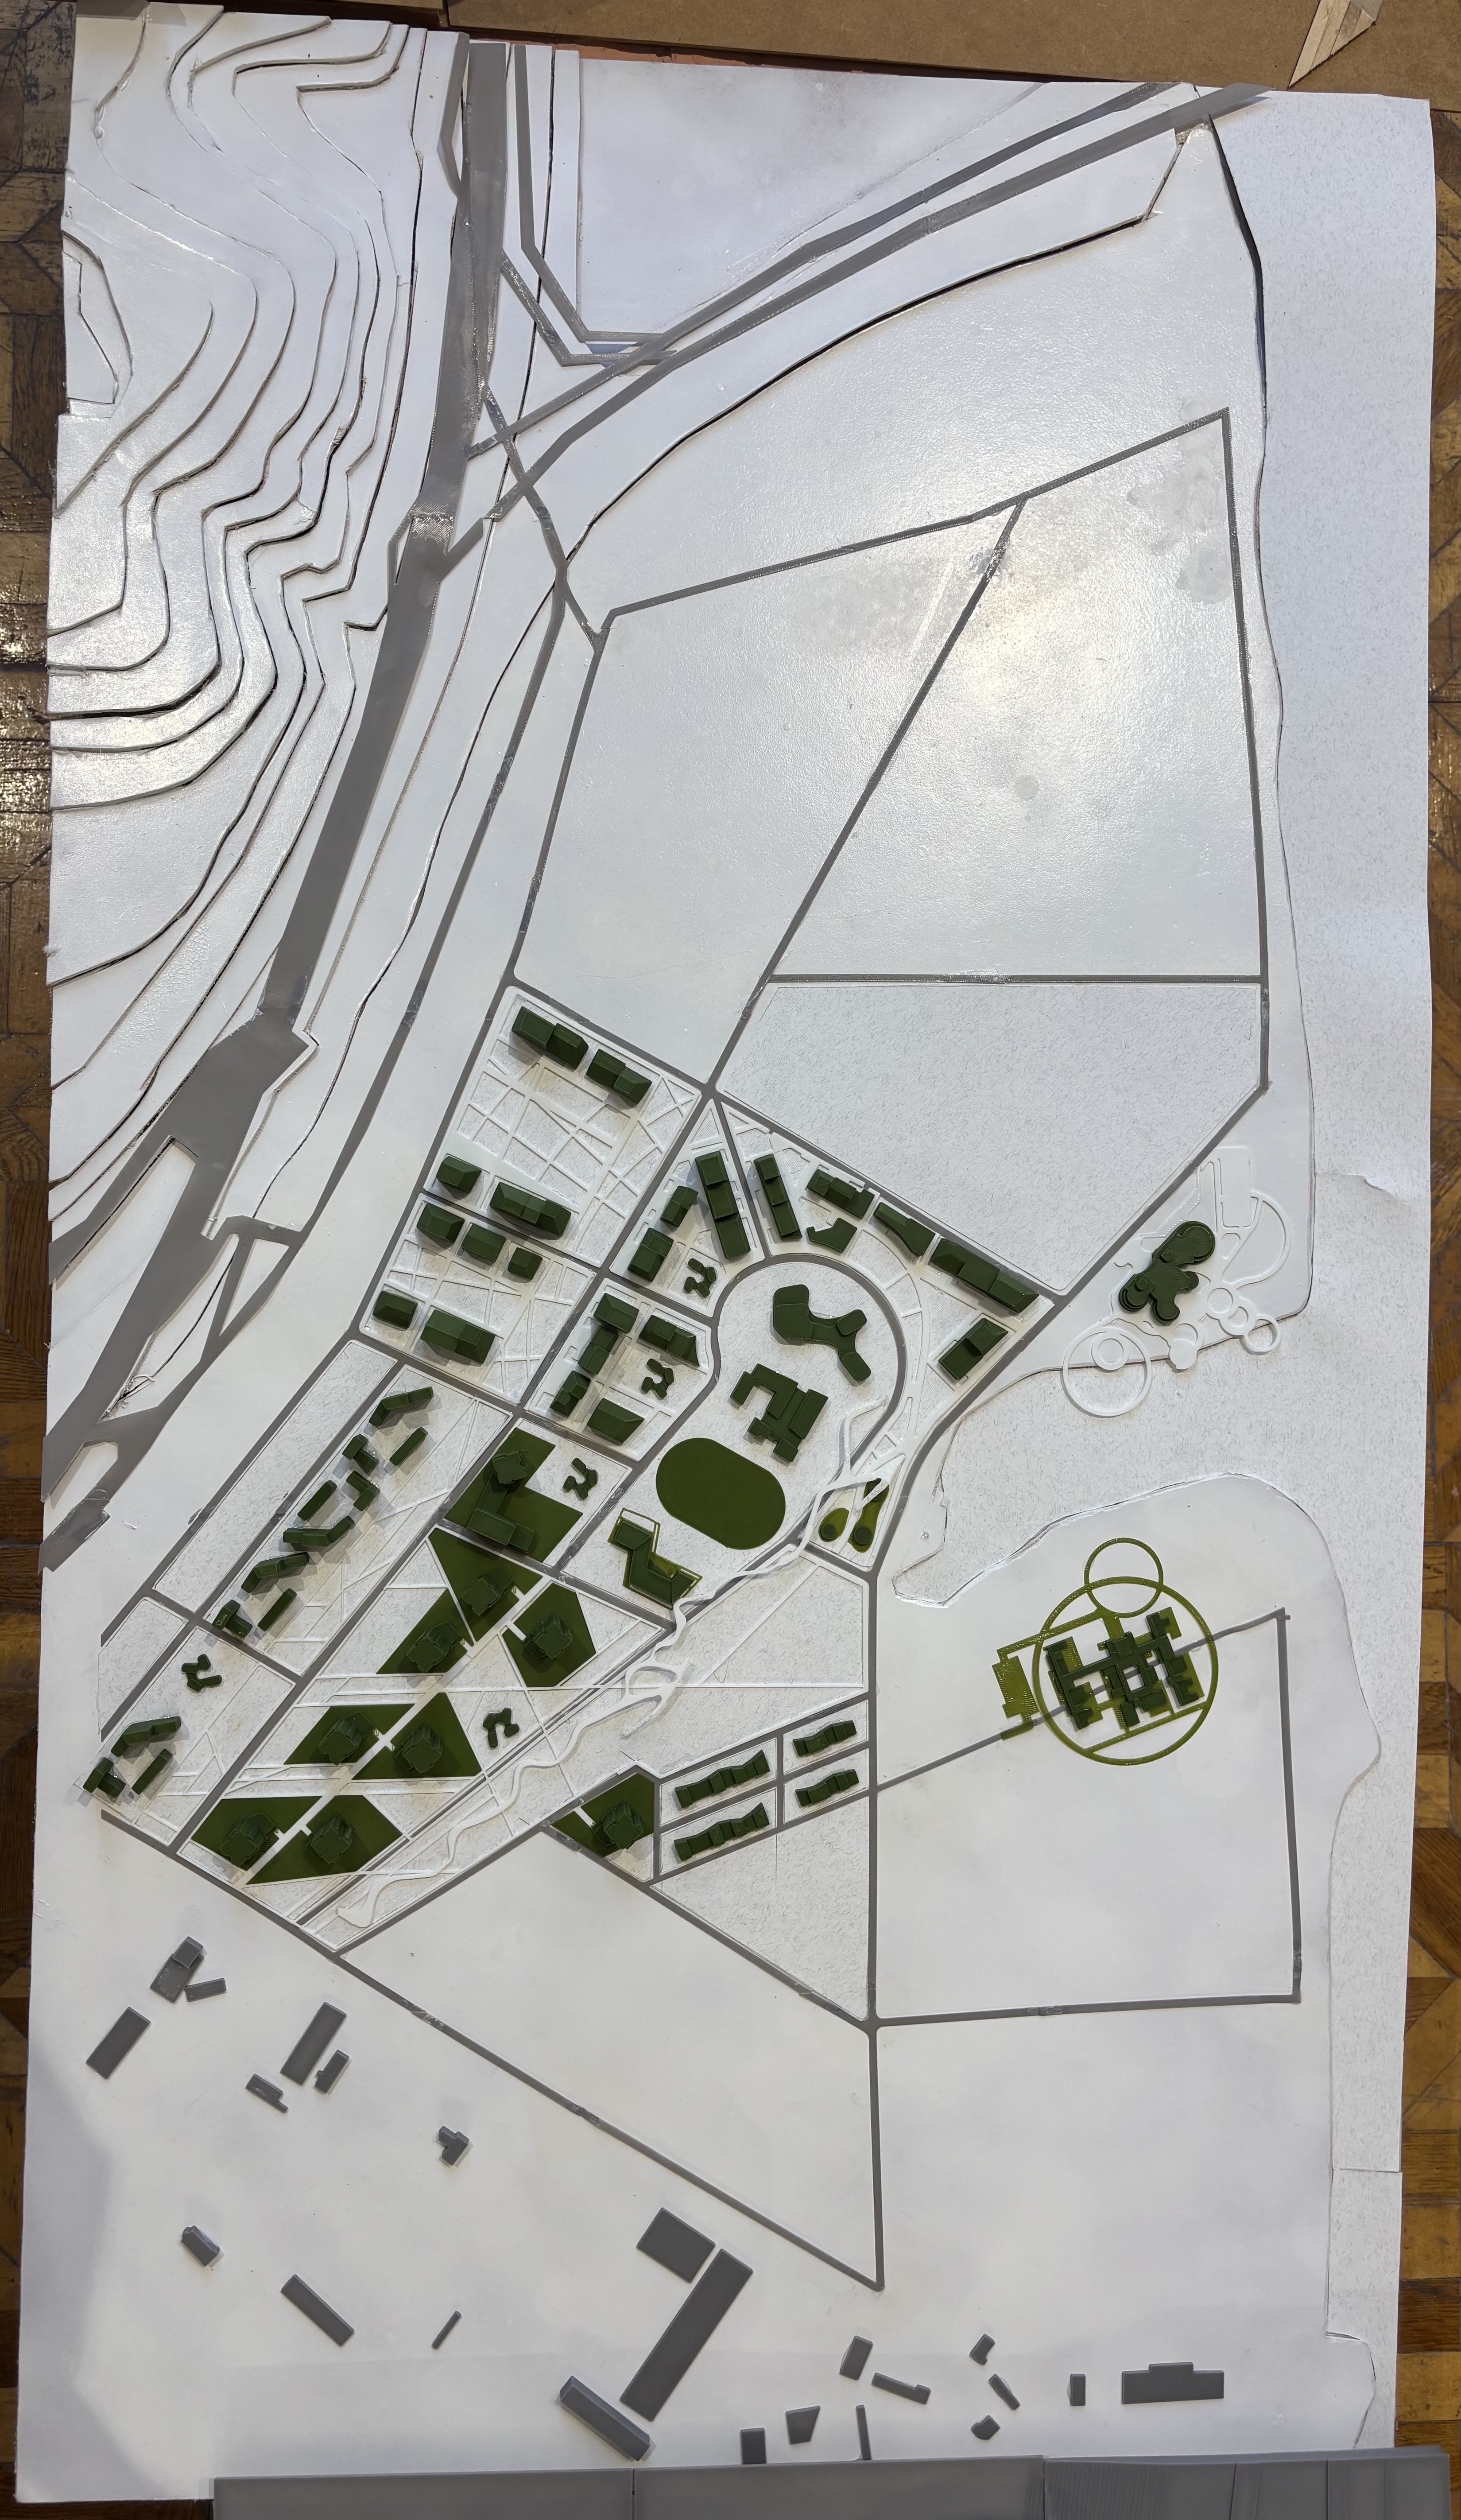
Будівля центру розташована в Голосіївському районі міста Києва, на території Телички, у прибережній частині ділянки. Проєкт є складовою частиною нового поселення, у якому передбачено житлові квартали, громадські простори, заклад середньої освіти ІІ-ІІІ ступенів із поглибленим вивченням відновлюваних технологій, невеликий торговий центр, паркову зону та підземну арт-будівлю.

На території центру запроєктовано будівлю науково-просвітницького центру, екопарк, експериментальний майданчик, прибережну зону відпочинку, майданчик відновлюваних джерел енергії, господарську зону та паркінг. Таке рішення дозволяє поєднати будівлю з природним середовищем і створити відкритий простір для навчання, відпочинку та демонстрації екологічних рішень.Архітектурне рішення будівлі побудоване на поєднанні криволінійних об’ємів, центрального атріуму, великих площин скління та вертикальних сонцезахисних ламелей. Атріум є головним просторовим ядром центру, він об’єднує поверхи, допомагає орієнтації відвідувачів та забезпечує природне освітлення внутрішнього простору.
Функціонально будівля поділена на громадсько-вхідну, лекційно-просвітницьку, експозиційну, навчальну, лабораторно-дослідницьку, адміністративну, технічну та захисну зони. На першому поверсі розміщені основні громадські простори, лекторій, експозиції, еко-майстерні та кафе. Другий поверх має навчально-виставкову функцію, третій відведений під лабораторії та дослідницькі приміщення, четвертий займає адміністративна частина. Підземний рівень використовується для технічних, господарських приміщень та укриття.
Конструктивне рішення прийнято з урахуванням прибережного розташування та складної форми будівлі. Передбачено пальовий фундамент, колонну несучу систему із залізобетонними колонами, металеві балки перекриття, світлопрозорі фасадні конструкції та сонцезахисні ламелі. На покрівлі передбачено розміщення сонячних панелей.
Проєкт створений з урахуванням сучасних вимог до громадських будівель, доступності, безпеки та енергоефективності. Він спрямований на формування відкритого освітнього середовища, де архітектура, природа і технології працюють як єдина система.
The main purpose of designing the scientific and educational center of eco-technologies is to create a modern public space that combines educational, research, exhibition and recreational functions. The project is focused on the popularization of ecological technologies, renewable energy sources and the principles of sustainable development.
The building of the center is located in the Holosiivskyi district of Kyiv, on the territory of Telychka, in the coastal part of the site. The project is part of a new settlement, which includes residential quarters, public spaces, a secondary school of II-III levels with an in-depth study of renewable technologies, a small shopping center, a park area and an underground art building.
The territory of the center includes the building of the scientific and educational center, an eco-park, an experimental site, a coastal recreation zone, an area for renewable energy sources, a service zone and parking. This solution allows the building to be connected with the natural environment and creates an open space for education, recreation and demonstration of ecological solutions.
The architectural solution of the building is based on the combination of curved volumes, a central atrium, large glass surfaces and vertical sun-protection lamellas. The atrium is the main spatial core of the center. It connects the floors, helps visitors navigate inside the building and provides natural lighting for the interior spaces.
Functionally, the building is divided into public entrance, lecture and educational, exhibition, training, laboratory and research, administrative, technical and protective zones. The first floor contains the main public spaces, lecture hall, exhibitions, eco-workshops and cafe. The second floor has an educational and exhibition function, the third floor is intended for laboratories and research rooms, and the fourth floor contains the administrative part. The underground level is used for technical and service rooms, as well as a shelter.
The structural solution was developed considering the coastal location and the complex form of the building. The project includes a pile foundation, a column-based load-bearing system with reinforced concrete columns, metal floor beams, transparent facade structures and sun-protection lamellas. Solar panels are planned on the roof.
The project was developed in accordance with modern requirements for public buildings, accessibility, safety and energy efficiency. It is aimed at creating an open educational environment where architecture, nature and technology work as a single system.
Keywords: scientific and educational center, eco-technologies, sustainable development, renewable energy sources, atrium, coastal area, eco-park, laboratories, exhibition, sun-protection lamellas.
Files in this item

Name:
Пояснювальна ...
Size:
9.642Mb
Format:
Microsoft Word 2007
Description:
пояснювальна записка
This item appears in the following Collection(s)
Search DSpace
Browse
-
All of DSpace
-
This Collection