Repository of National Academy of Fine Arts and Architecture
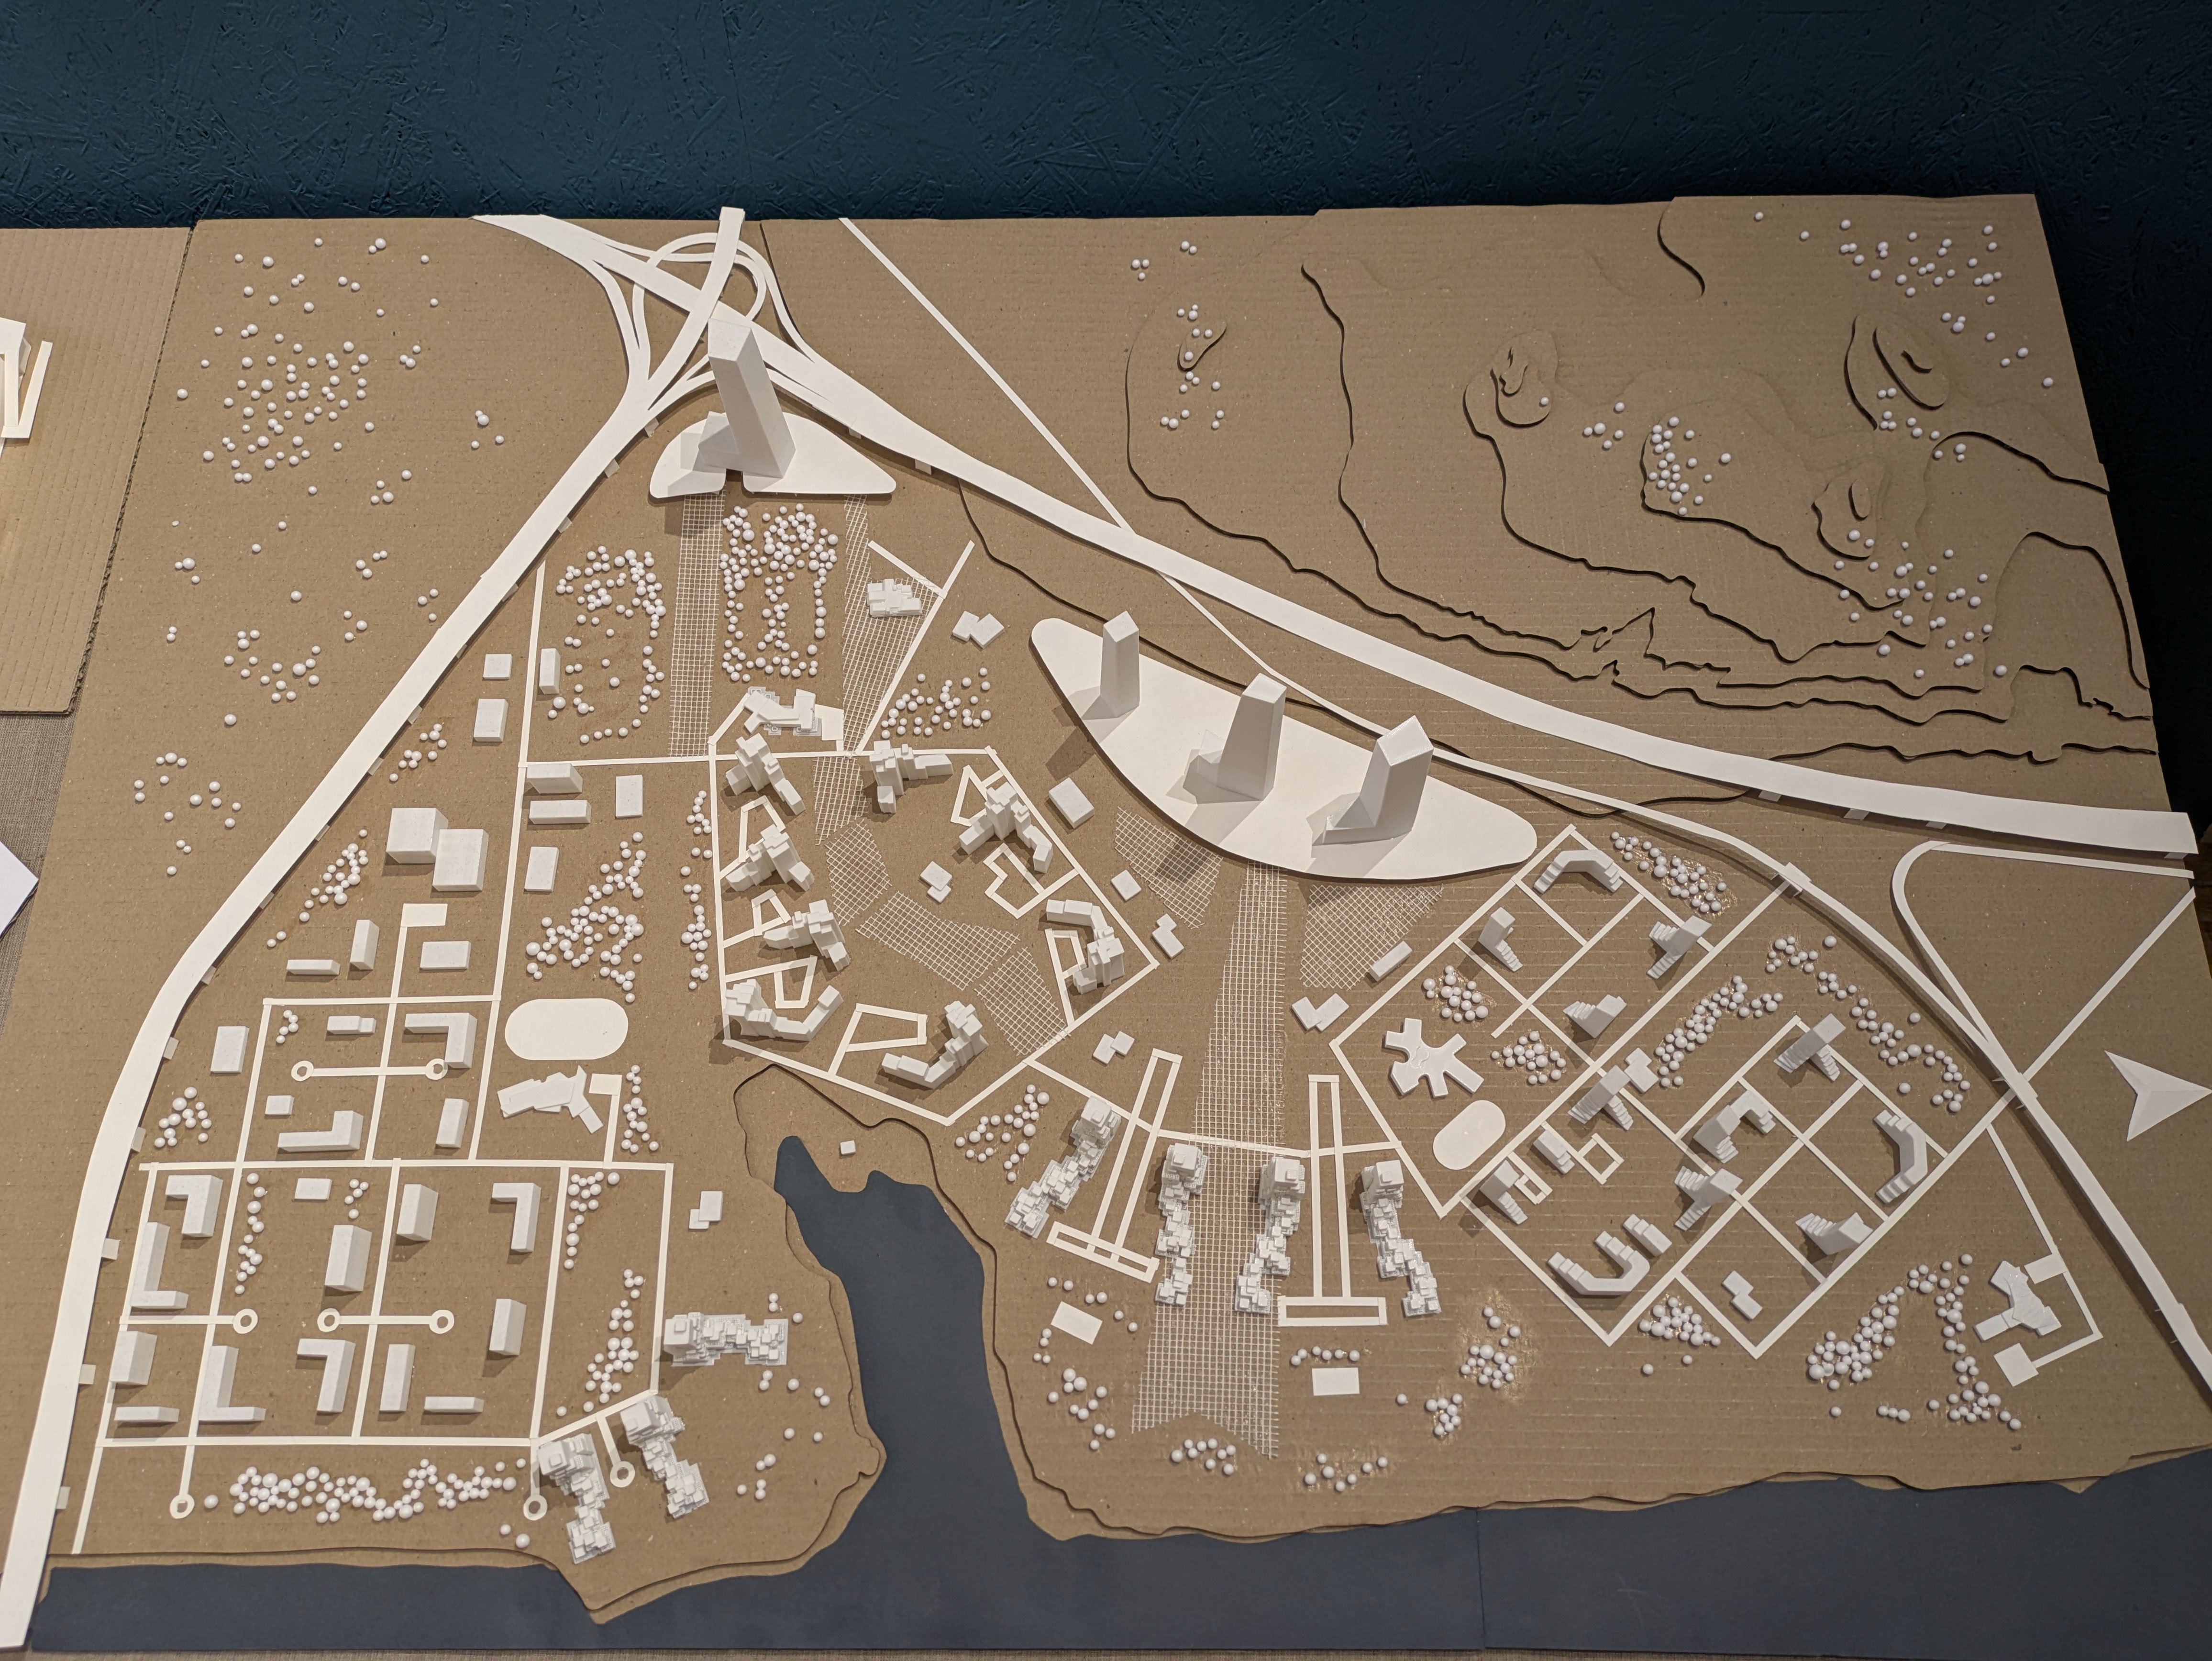
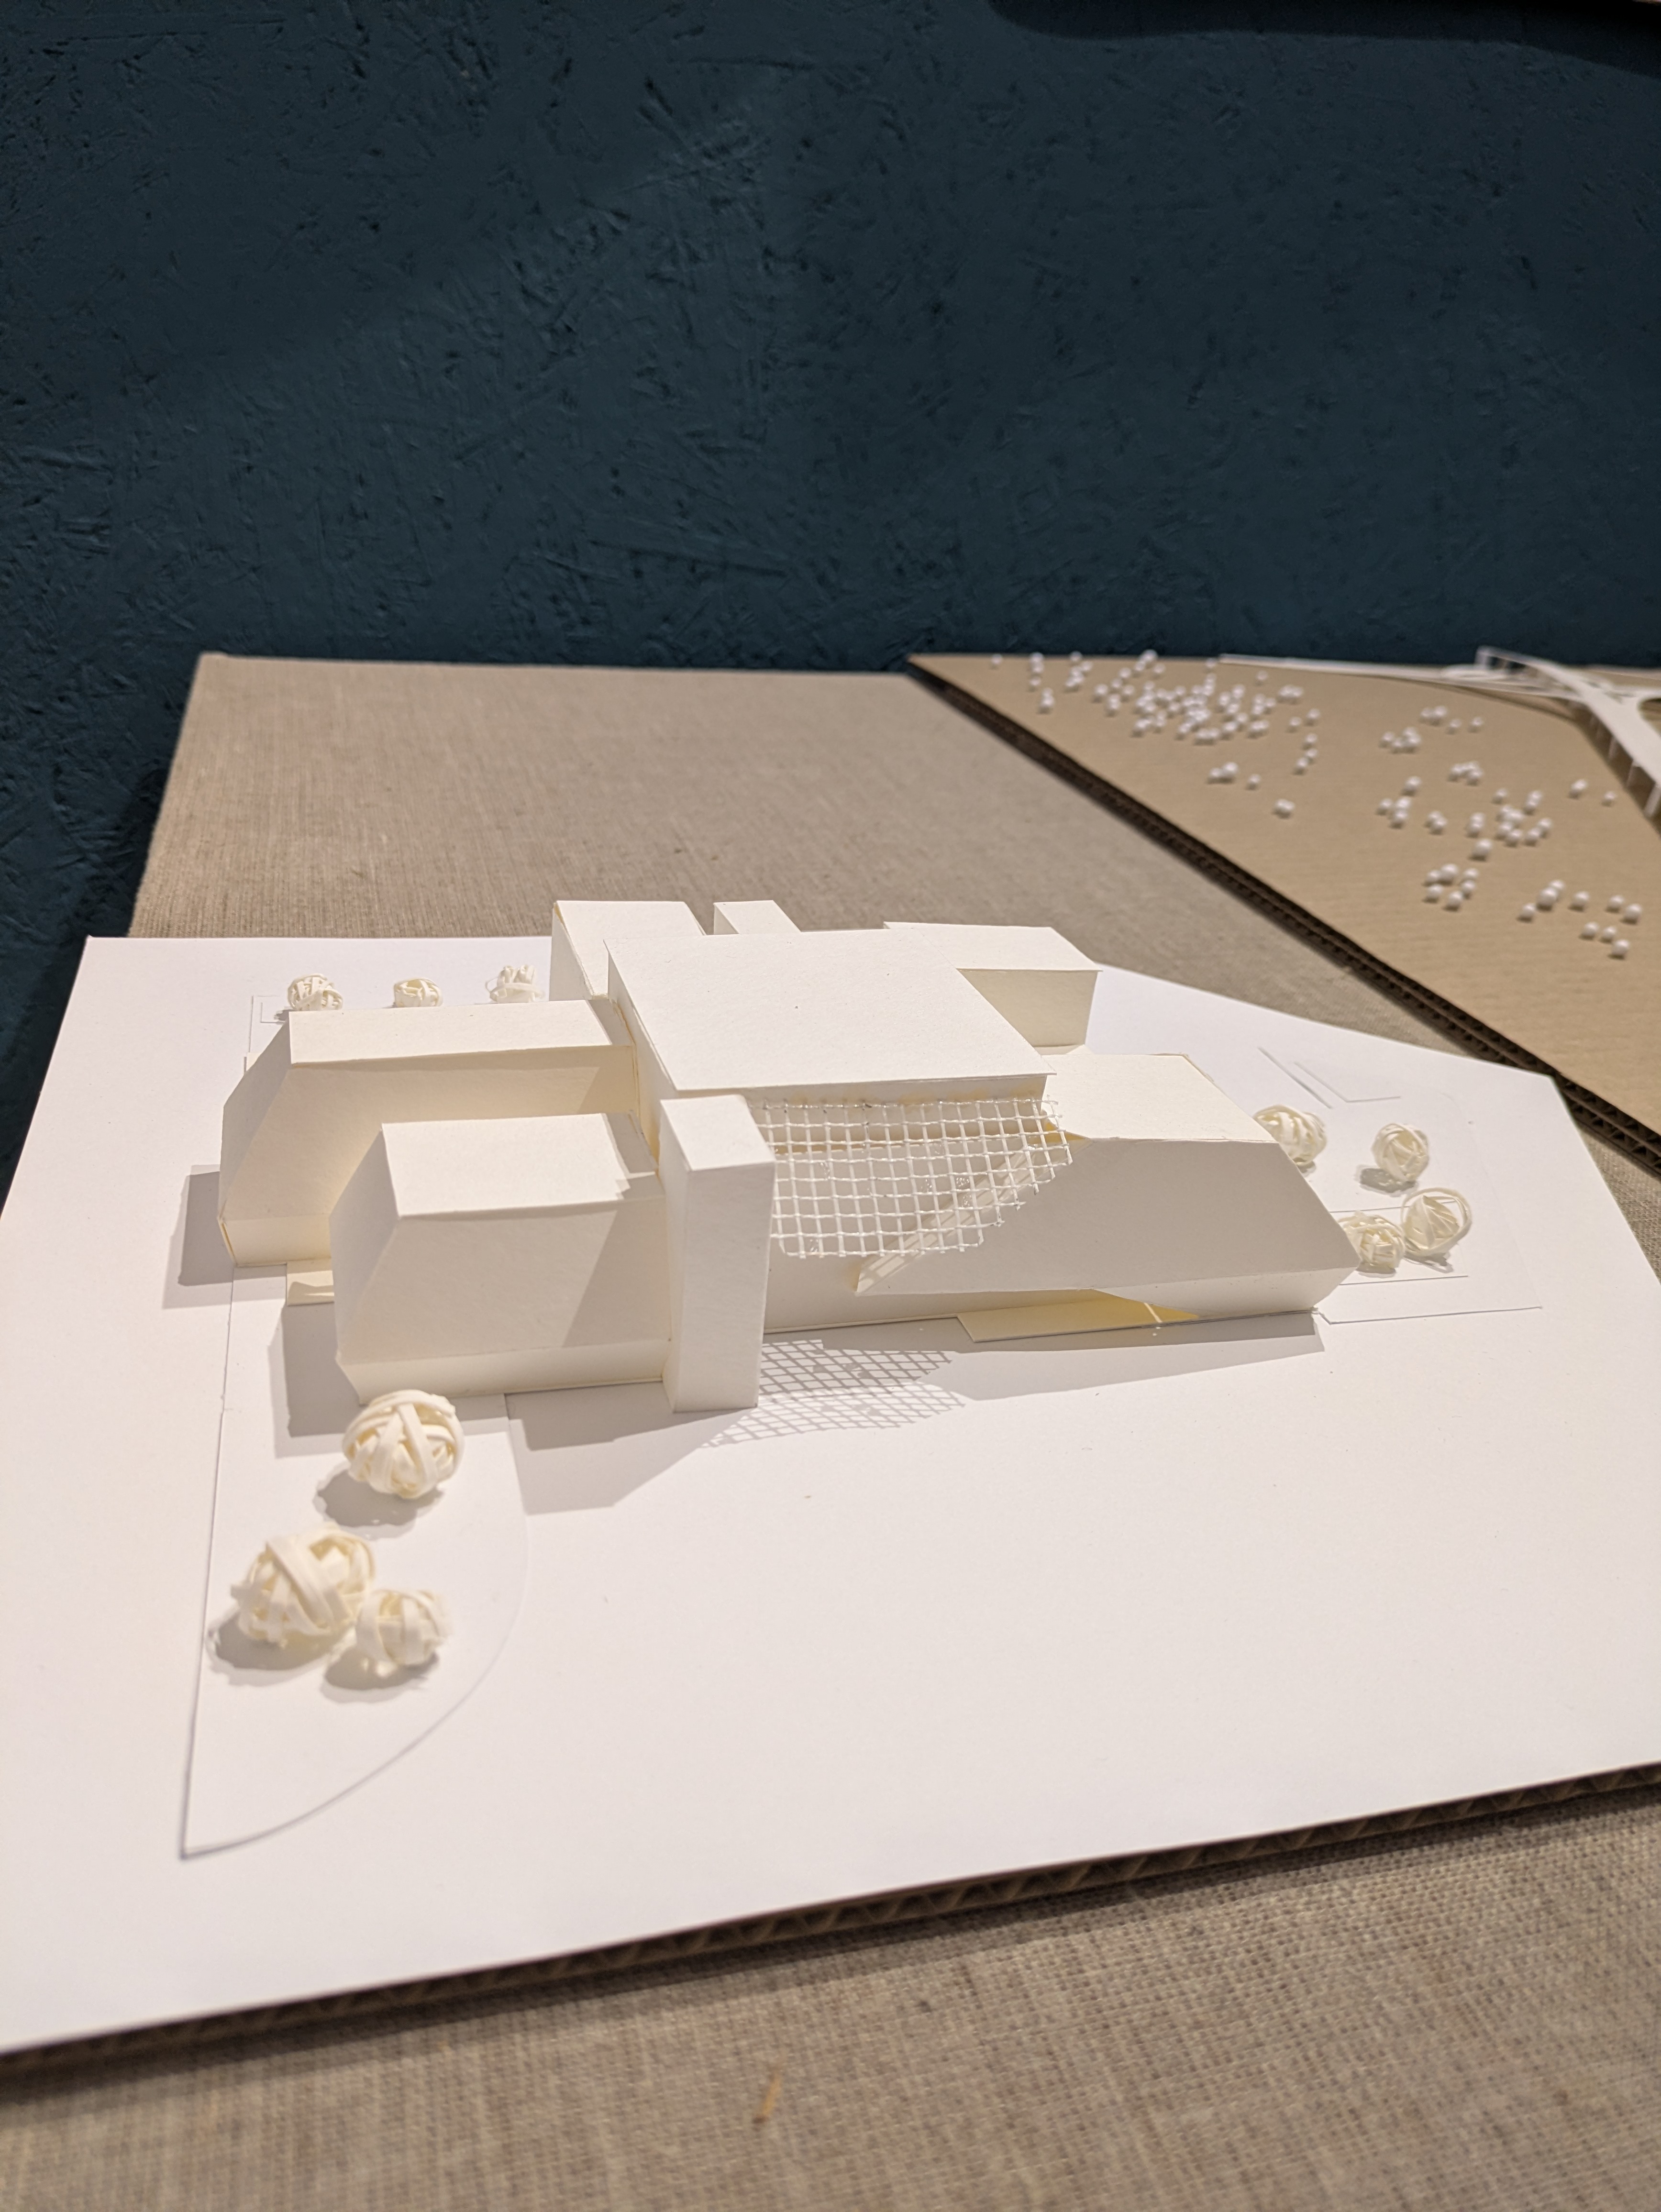
Проєкт кінокомплексу на 6 глядацьких залів в Голосіївському районі міста Києва
JavaScript is disabled for your browser. Some features of this site may not work without it.
| dc.contributor.author | Горбачова, Дар’я Сергіївна | |
| dc.contributor.author | Horbachova, Daria | |
| dc.date.accessioned | 2026-08-26T13:01:46Z | |
| dc.date.available | 2026-08-26T13:01:46Z | |
| dc.date.issued | 2026 | |
| dc.identifier.citation | Горбачова Д. С. Проєкт кінокомплексу на 6 глядацьких залів в Голосіївському районі міста Києва : кваліфікаційна робота першого (бакалаврського) рівня вищ. освіти за спец. 191 «Архітектура та містобудування» ОПП «Архітектура будівель та споруд» / НАОМА ; Горбачова Дар’я Сергіївна ; навч.-твор. майстерня Д. І. Антонюка ; консультант Т. В. Ширяєв. Київ, 2026. Пояснювальна записка + презентація + макет + планшет + відео. | en_US |
| dc.identifier.uri | http://195.20.96.242:5068/kvnaoma-xmlui/handle/123456789/1301 | |
| dc.description.abstract | Кваліфікаційна робота на здобуття першого бакалаврського рівня вищої освіти за спеціальністю 191 «Архітектура та містобудування». – Національна академія образотворчого мистецтва та архітектури (НАОМА), м.Київ, 2026р. Тема, мета та актуальність Темою кваліфікаційної роботи є розробка кінокомплексу на 6 глядацьких залів різної місткості. Метою роботи є створення сучасного, естетичного, функціонального, комфортного для відвідувачів культурно-дозвільного простору. Особливу увагу приділено функціональній організації та раціональному зонуванню простору. Забезпечено зручність експлуатації як для відвідувачів, так і для персоналу. В складі проєкту передбачено три види глядацьких залів: на 200, 100 та 50 місць; а також громадський простір, зони обслуговування відвідувачів, адміністративні й технічні приміщення. Окрім основних функцій, в проєкт додано кафе, тематичний магазин та відкритий майданчик для кінопоказу в теплий час. Це дозволяє розширити можливості використання об’єкта й підвищити його громадське значення. Кінокомплекс пропонується як громадський простір, що об’єднує функції кінопоказу, відпочинку й дозвілля, та сприяє формуванню злагодженого міського середовища. Thesis to obtain a first-level (bachelor’s) degree in of higher education in specialty 191 “Architecture and Urban Planning.” – National Academy of Fine Arts and Architecture (NAOMA), Kyiv, 2026. Topic, purpose, and relevance This thesis focuses on the design of a multiplex cinema with six viewing rooms of varying capacities. The purpose of the project is to create a modern, aesthetically pleasing, functional, and visitor-friendly cultural and recreational space. The functional organization and rational zoning of the space have been given special attention. The design ensures ease of use for both visitors and staff. It includes three types of viewing rooms: with 200, 100, and 50 seats, as well as a public space, visitor service areas, and administrative and technical facilities. In addition to its core functions, the project includes a café, a themed gift shop, and an open-air screening area for outdoor movie showings during warmer months. This expands the facility’s potential uses and enhances its public significance. The architectural design is characterized by a restrained and minimalist style. The layout is designed for intuitive clarity and comfortable circulation. The project ensures barrier-free accessibility and complies with fire safety requirements. The cinema complex is intended as a public space that combines the functions of film showing, recreation and entertainment, and contributes to the development of a harmonious urban environment. | en_US |
| dc.language.iso | other | en_US |
| dc.subject | кінокомплекс | en_US |
| dc.subject | кінотеатр | en_US |
| dc.subject | глядацька зала | en_US |
| dc.subject | кінопроєкційні | en_US |
| dc.subject | культурно-дозвільний об’єкт | en_US |
| dc.subject | громадський простір | en_US |
| dc.subject | архітектурне середовище | en_US |
| dc.subject | функціональне зонування | en_US |
| dc.subject | доступність | en_US |
| dc.subject | безбар’єрність | en_US |
| dc.subject | сучасна архітектура | en_US |
| dc.subject | благоустрій | en_US |
| dc.subject | cinema complex | en_US |
| dc.subject | movie theater | en_US |
| dc.subject | viewing room | en_US |
| dc.subject | projection room | en_US |
| dc.subject | cultural and recreational facility | en_US |
| dc.subject | public space | en_US |
| dc.subject | architectural environment | en_US |
| dc.subject | functional zoning | en_US |
| dc.subject | accessibility | en_US |
| dc.subject | barrier-free design | en_US |
| dc.subject | modern architecture | en_US |
| dc.subject | urban landscaping | en_US |
| dc.title | Проєкт кінокомплексу на 6 глядацьких залів в Голосіївському районі міста Києва | en_US |
| dc.title.alternative | Architectural project of a multiplex cinema with 6 viewing rooms in the Holosiivskyi District of Kyiv | en_US |
| dc.type | Other | en_US |