Repository of National Academy of Fine Arts and Architecture
Проєкт виставкового центру в Голосіївському районі міста Києва
JavaScript is disabled for your browser. Some features of this site may not work without it.
| dc.contributor.author | Гупалов, Олександр Андрійович | |
| dc.contributor.author | Gupalov, O.A. | |
| dc.date.accessioned | 2026-08-27T10:12:59Z | |
| dc.date.available | 2026-08-27T10:12:59Z | |
| dc.date.issued | 2026 | |
| dc.identifier.citation | Гупалов О. А. Проєкт виставкового центру в Голосіївському районі міста Києва : кваліфікаційна робота першого (бакалаврського) рівня вищ. освіти за спец. 191 «Архітектура та містобудування» ОПП «Архітектура будівель та споруд» / НАОМА ; Гупалов Олександр Андрійович; навч.-твор. майстерня А. М. Давидова ; консультант М. Ш. Гершензон. Київ, 2026. Пояснювальна записка + презентація + макет + планшет + відео | en_US |
| dc.identifier.uri | http://195.20.96.242:5068/kvnaoma-xmlui/handle/123456789/1302 | |
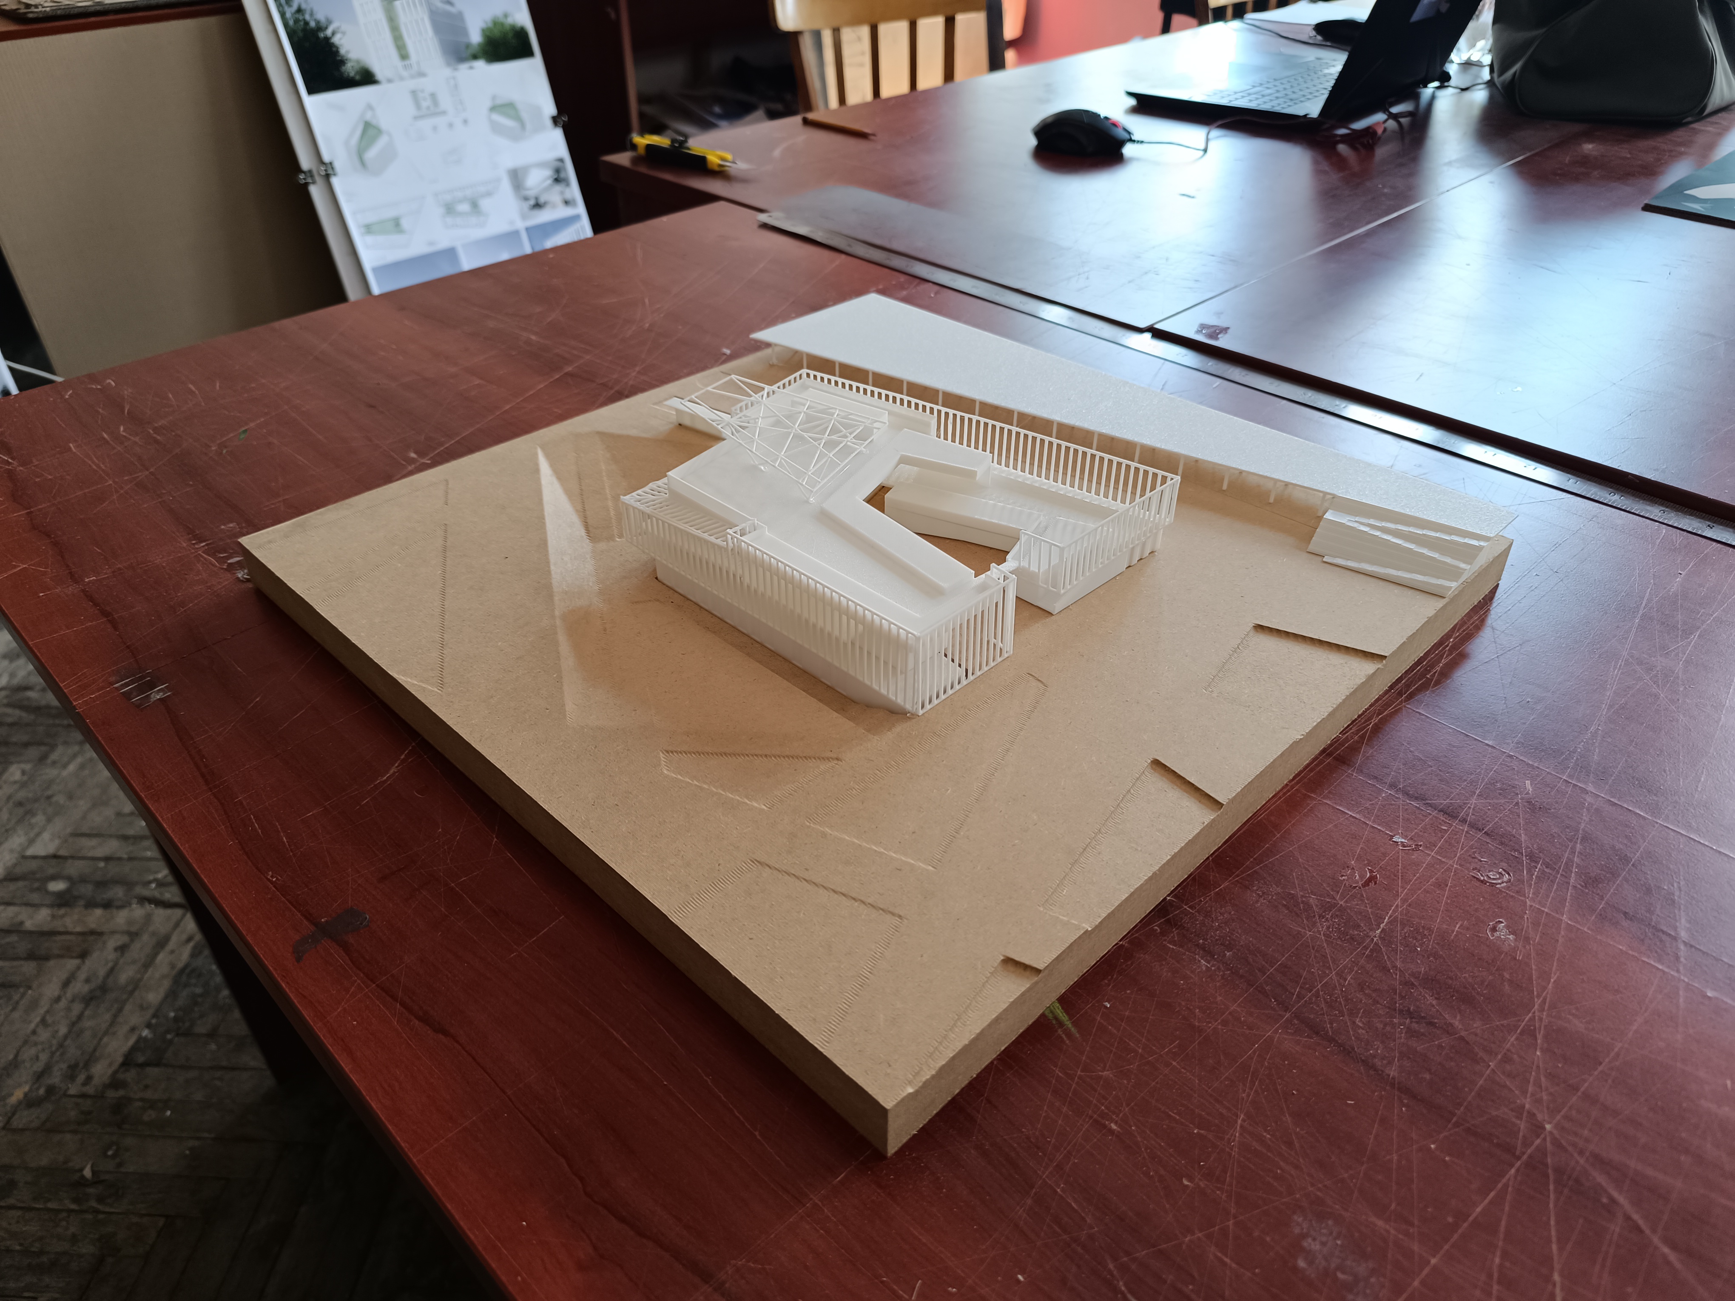
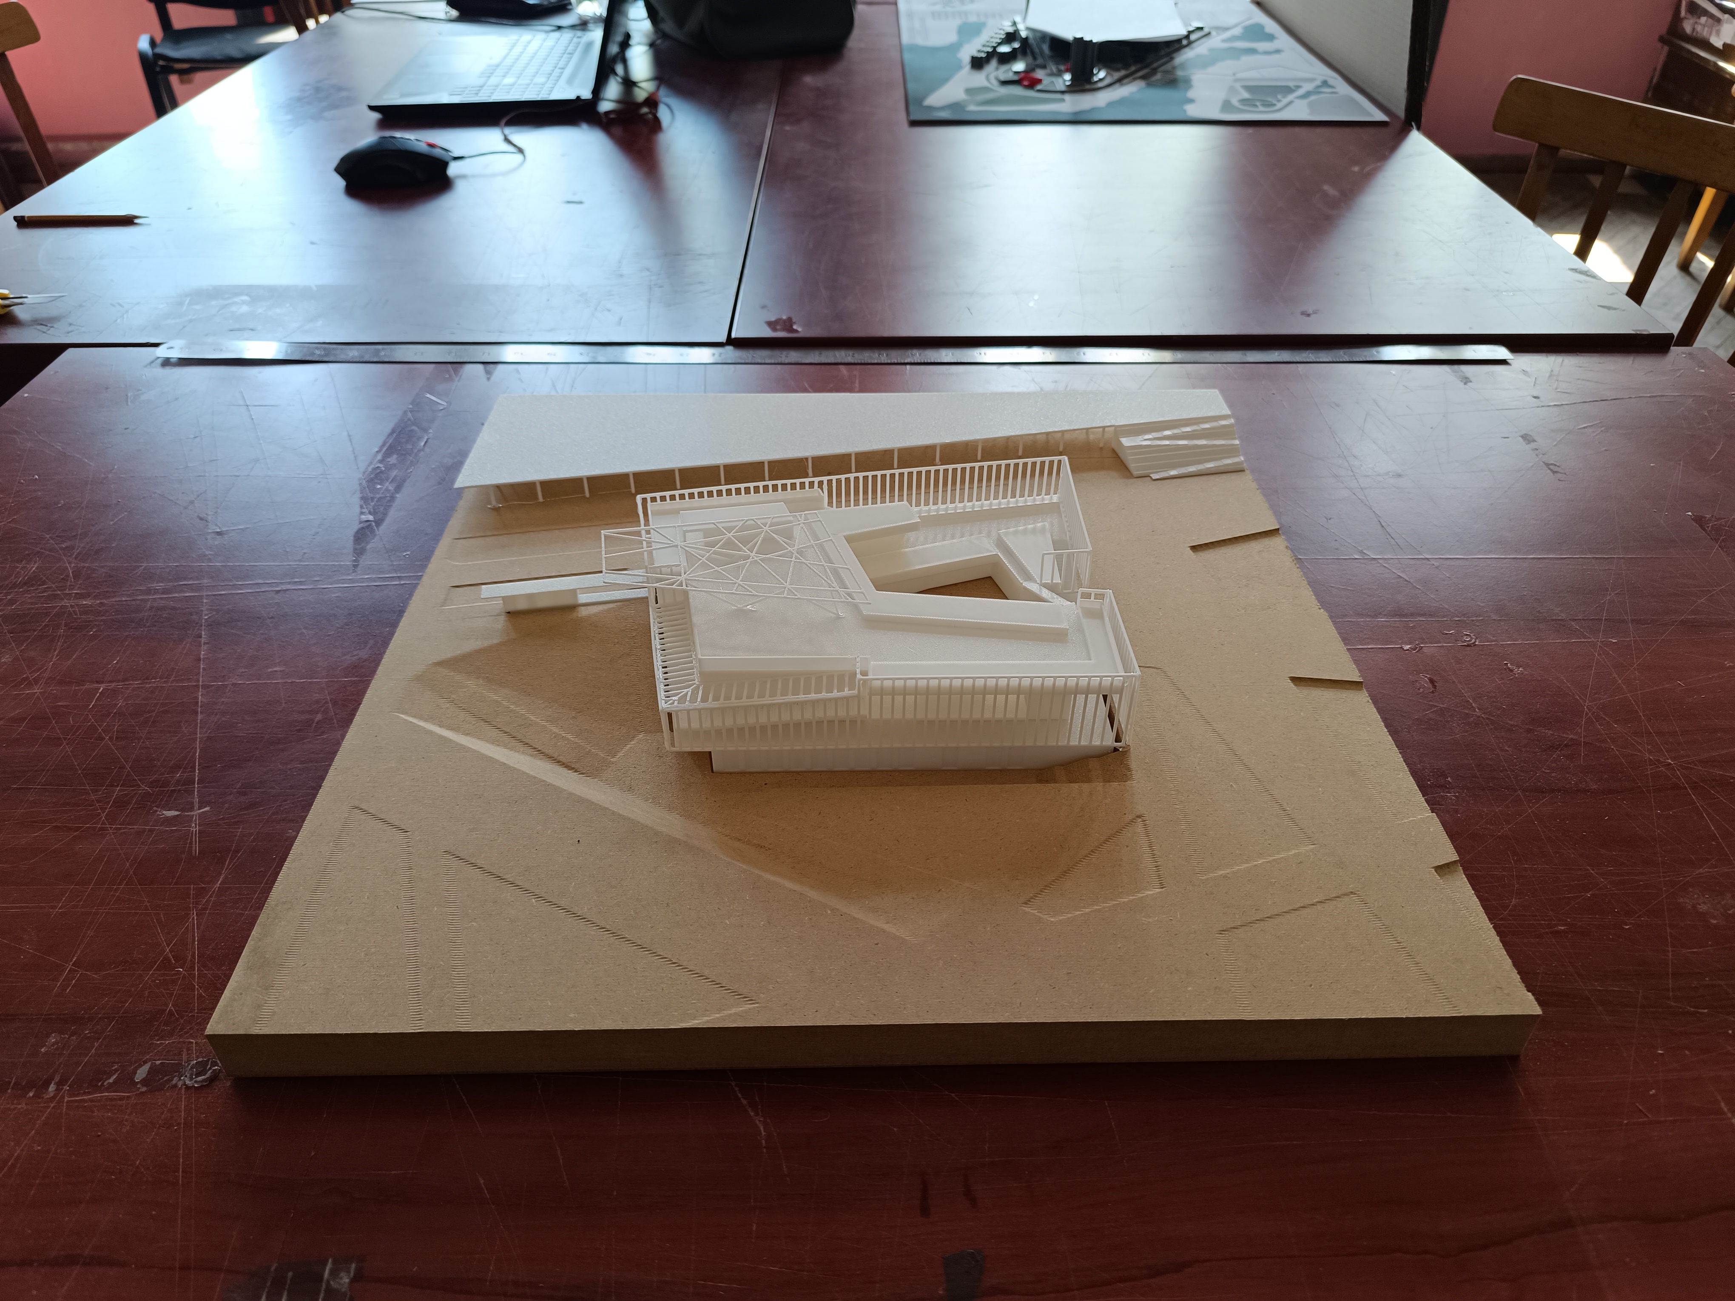
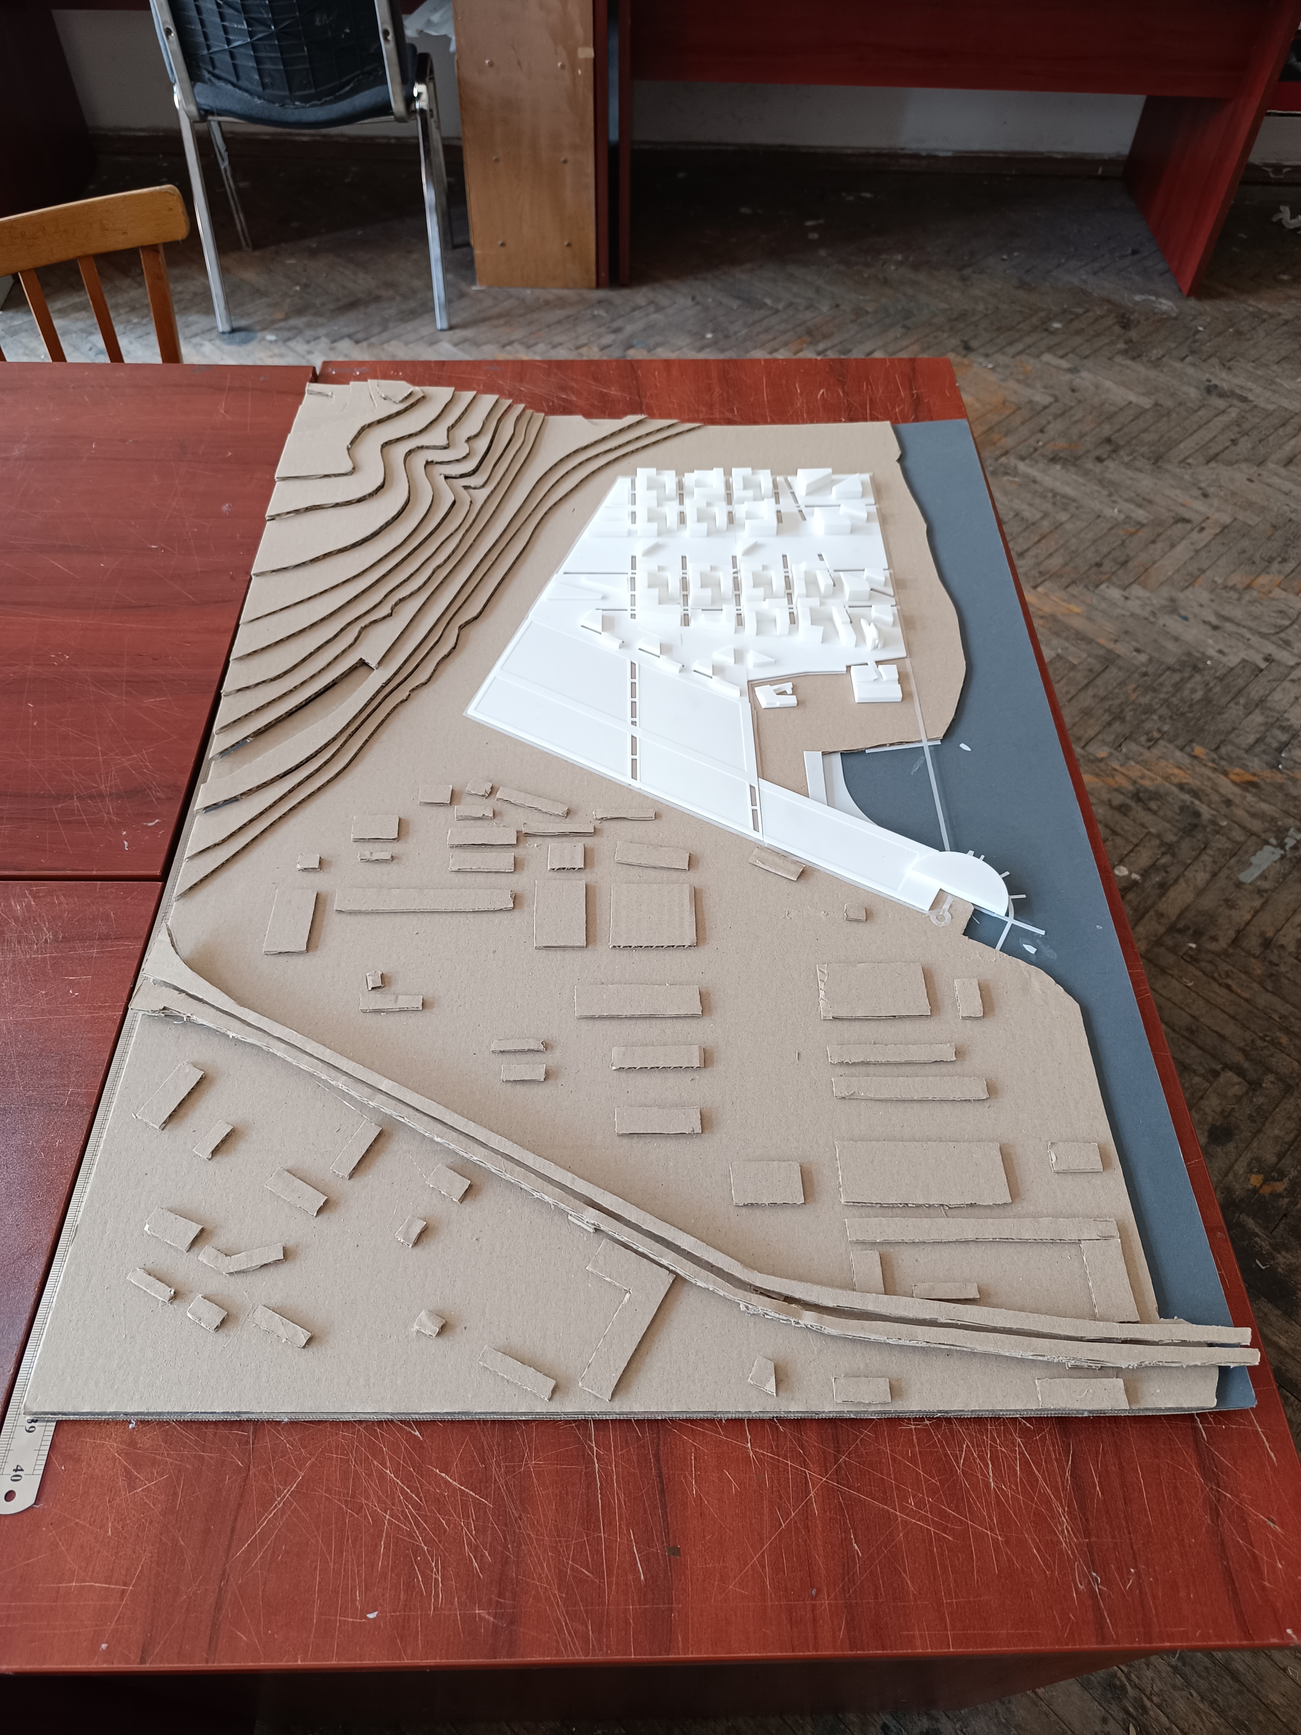
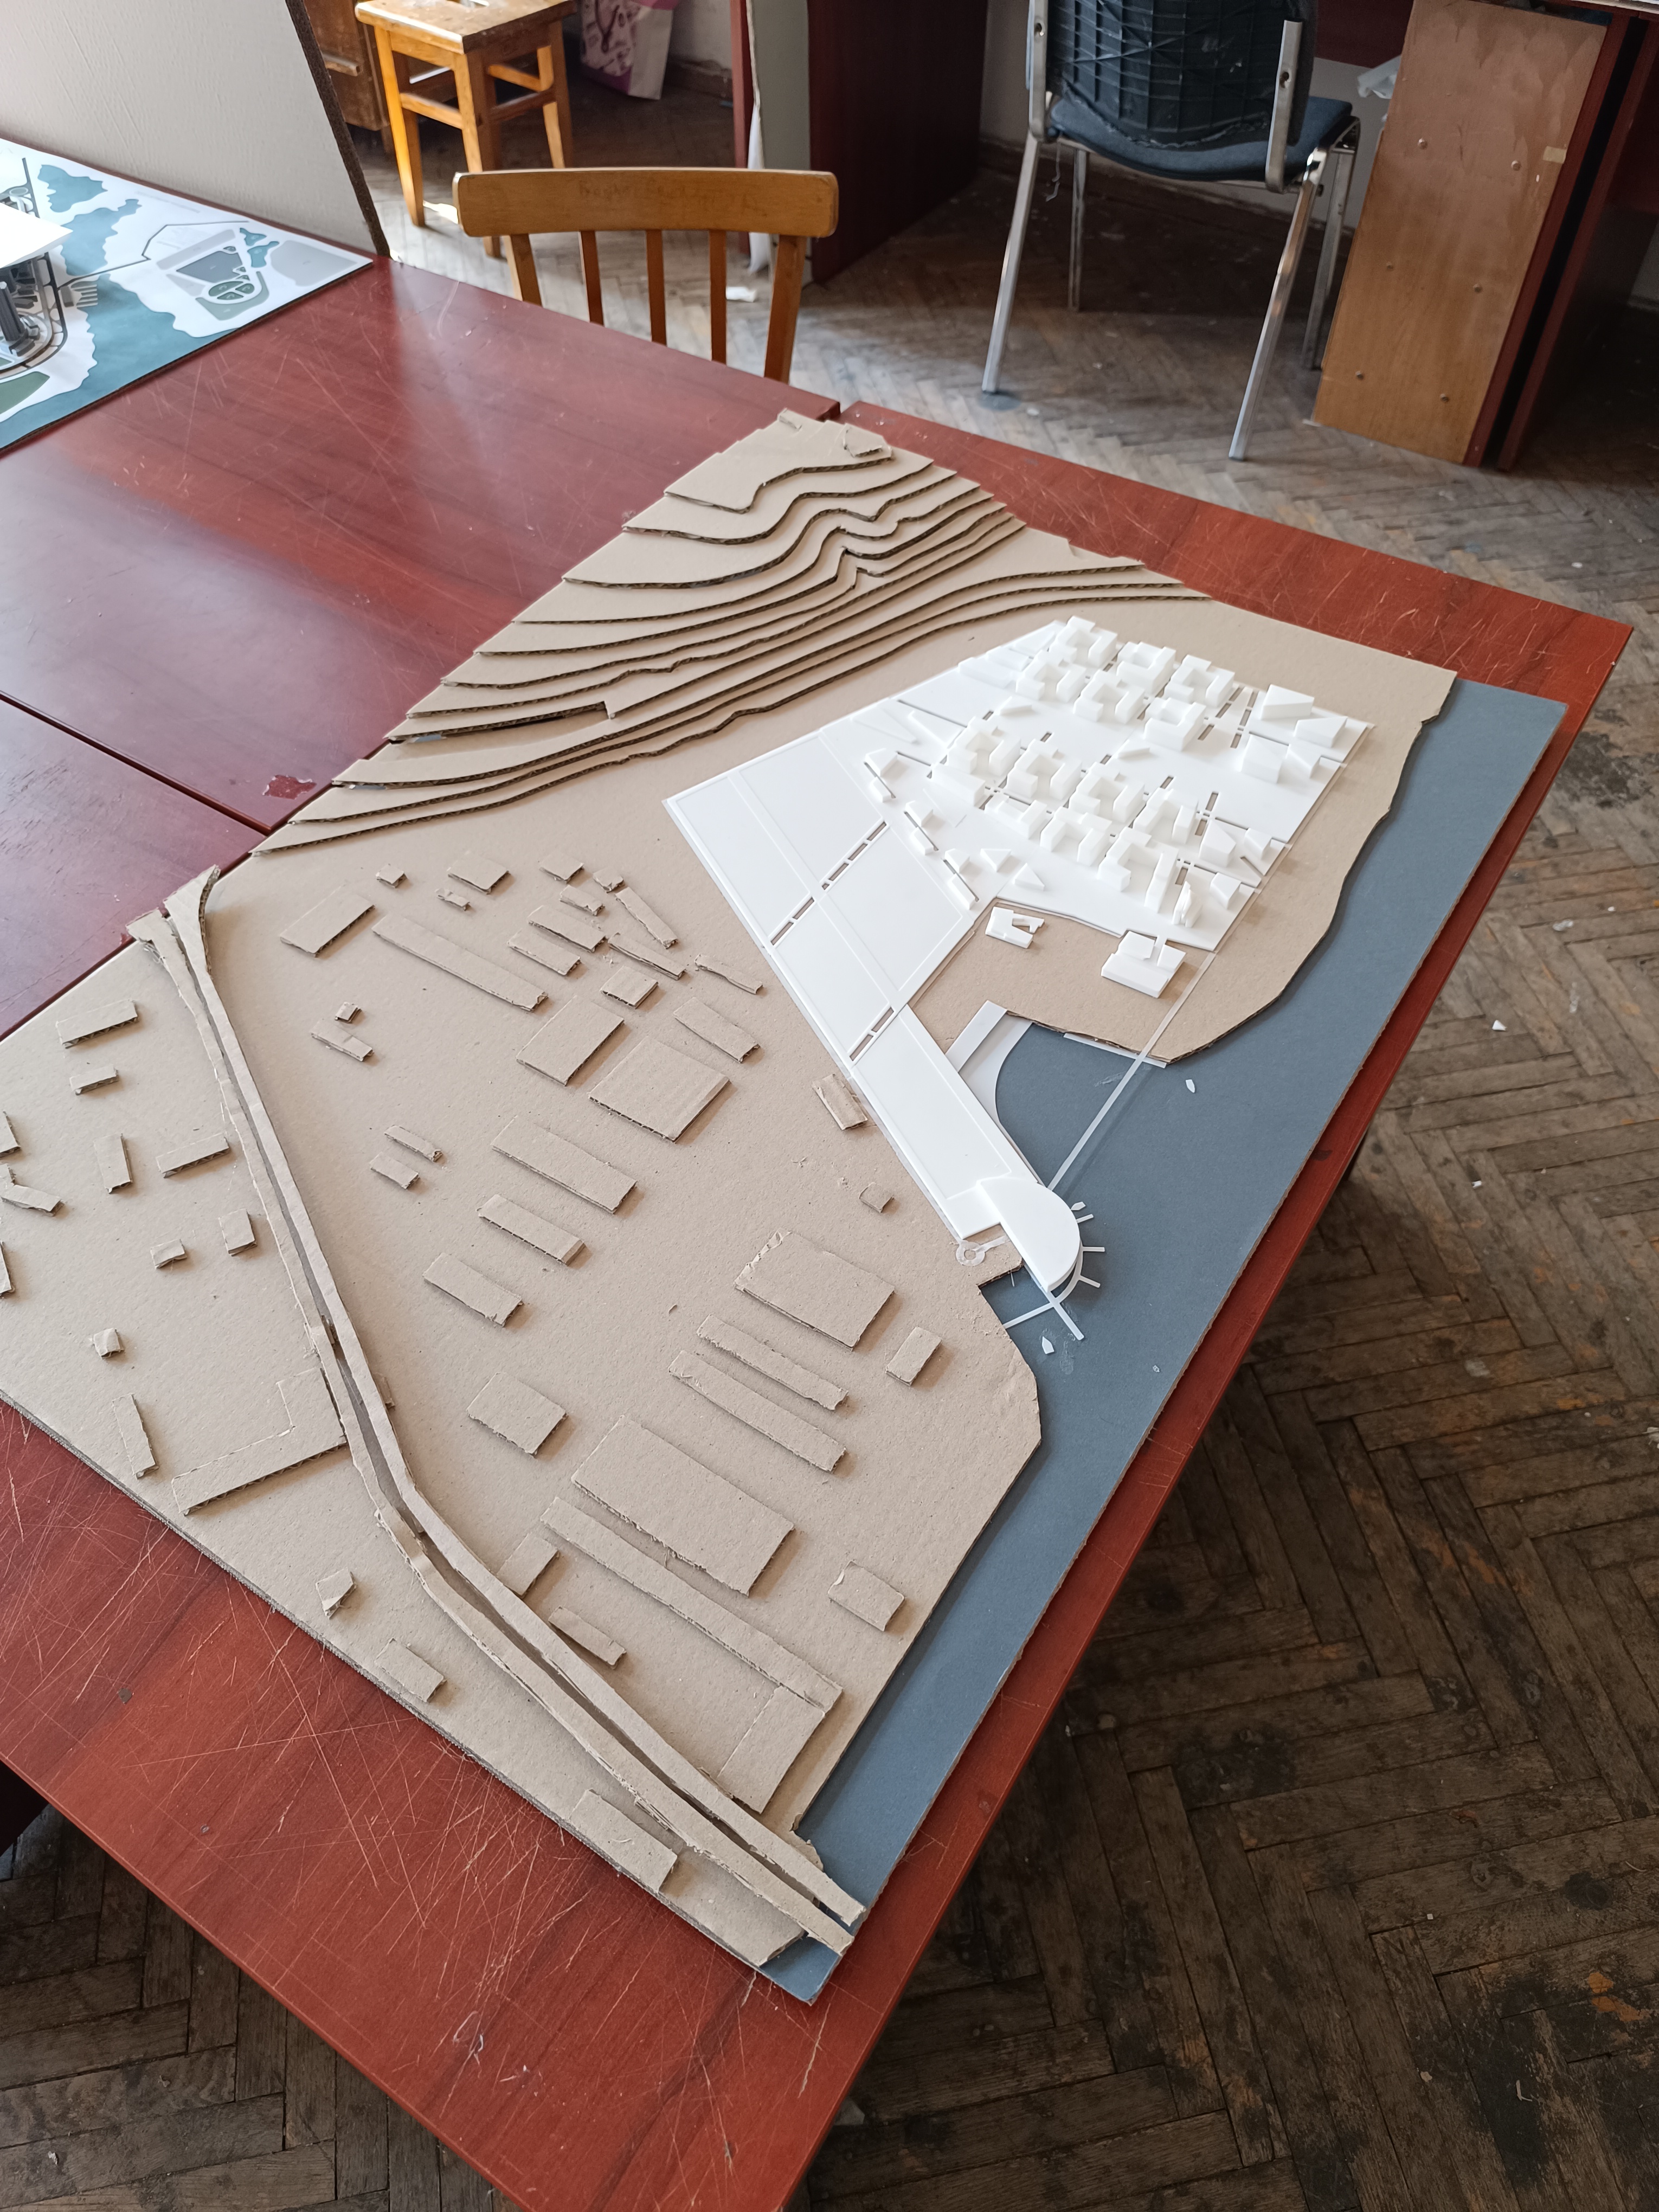
| dc.description.abstract | Дипломна робота присвячена розробці проєкту багатофункціонального виставкового центру як частини забудови житлового кварталу. Метою роботи є створення сучасного, інклюзивного простору, що забезпечить осередок культурного життя для різних груп населення. В ході створення проекту забудови житлового кварталу в Голосіївському районі міста Києва, були закладені проекти житлового багатоповерхового будинку, річкового вокзалу, гімназії на 6 класів (240 учнів) і ліцею на 10 класів (144 учня) та, зокрема, проект виставкового центру. На захист виноситься проект виставкового центру. Територія виставкового центру знаходиться поряд з житловою забудовою на набережній. Будівля композиційно зв’язана зі школою, між ними організована паркова зона зі штучними водоймами і спуском з верхнього рівня пішохідного стилобату. Ділянка проектування 1,3 га за площею має транспортні під’їзди з автомобільними стоянками з північної сторони під стилобатом. Вхідний простір оформлений у вигляді внутрішнього дворику з підходом зі східної сторони. Проєктом передбачено 3 поверхи, включно з цокольним поверхом укриття. Загальна висота будівлі – 11,8 м. Вхід влаштовано з внутрішнього двору, навколо якого організована об’ємно-просторова форма будівлі. Внутрішня планувальна організація сформована за принципом вільного перетікаючого адаптивного простору виставки, до якого прилягають інші функціональні зони. У вигляді острівних зон організовані конференц зали і стійка рецепції, простір виставки перетікає у зону кафе. Також, наявні інклюзивні вертикальні комунікації, у вигляді 4 ліфтів, сходів та пандусу, які сприяють безперервності виставкового простору на всіх поверхах і доступу до підземного укриття та експлуатованої покрівлі. Зокрема, укриття і покрівля мають окремі входи з вулиці. На підземному рівні також розміщені кімнати, відокремлені від простору для відвідувачів, а саме: майстерні, інженерно-технічні, службово-побутові та складські приміщення. Обрана конструктивна система – стійково-балкова, несучі елементи – колони та балки з металічних профілів. Деякі конструктивні вузли будівлі, зокрема, пандус за фасадом, виконані як консольні виноси. Навісні фасади виконані у вигляді сітки з металічних профілів, облицьованих HPL-панелями. Конструкції стін і перекриттів запроектовані з достатньою товщиною ізоляції, яка забезпечить комфортний рівень шуму для відвідувачів виставки, кафе, конференц залів та інших зон. Обрані конструктивні рішення демонструють новітній підхід до архітектурного проектування і визначають сучасний образ будівлі. Головна концепція проєкту – відділити внутрішній простір від повсякденності зовнішнього світу. Форма будівлі має визначати окремий емоційно-захищений простір зі своєю атмосферою. Формотворчий підхід полягає в поступовому розкритті зовнішніх шарів із відповідною демонстрацією внутрішніх шарів. Направлення потоків людей по виставці всередині задає форму будівлі ззовні. Таким чином утворюється проникний дихаючий вигляд. Функціональне значення полягає у забезпеченні населення житлового кварталу і міста осередком культурного життя, який об'єднає людей, сприятиме обміну досвідом, підвищуватиме культурно-освітній рівень, буде місцем становлення молодих митців, тощо. Зокрема, виставковий центр, разом з іншими значущими будівлями, стане композиційним акцентом у структурі забудови, буде точкою міського тяжіння, яка організує міський простір і покращить рівень життя населення. This thesis is dedicated to the design of a multifunctional exhibition center as part of a residential neighborhood development. The aim of the work is to create a modern, inclusive space that will serve as a hub of cultural life for various segments of the population. During the development of the residential neighborhood master plan in the Holosiivskyi District of Kyiv, designs were created for a multi-story residential building, a river terminal, a 6-grade gymnasium (240 students), a 10-grade lyceum (144 students), and, specifically, the exhibition center. The exhibition center design is the subject of this thesis defense. The exhibition center’s site is located adjacent to residential buildings along the riverfront. The building is compositionally linked to the school; between them lies a park area featuring artificial ponds and a ramp leading down from the upper level of the pedestrian stylobate. The 1.3-hectare site has vehicle access roads with parking lots on the north side beneath the stylobate. The entrance area is designed as an inner courtyard with access from the east side. The project calls for three stories, including a basement level. The total height of the building is 11.8 m. The entrance is located in the inner courtyard, around which the building’s three-dimensional form is organized. The interior layout is organized around the principle of a free-flowing, adaptive exhibition space, with other functional zones adjacent to it. Conference rooms and the reception desk are arranged as island zones, and the exhibition space flows seamlessly into the café area. Additionally, there are accessible vertical circulation routes—including four elevators, stairs, and a ramp—that ensure the continuity of the exhibition space across all floors and provide access to the underground shelter and the accessible rooftop. Notably, the shelter and the rooftop each have separate entrances from the street. The underground level also houses rooms separated from the visitor area, namely: workshops, engineering and technical rooms, service and utility rooms, and storage areas. The selected structural system is a post-and-beam system, with load-bearing elements consisting of columns and beams made of metal profiles. Some structural elements of the building, in particular the ramp behind the facade, are designed as cantilevered projections. The curtain walls are constructed as a grid of metal profiles clad with HPL panels. The wall and floor structures are designed with sufficient insulation thickness to ensure a comfortable noise level for visitors to the exhibition, café, conference rooms, and other areas. The selected structural solutions demonstrate a cutting-edge approach to architectural design and define a contemporary image. The main concept of the project is to separate the interior space from the everyday reality of the outside world. The building’s form is intended to define a distinct, emotionally protected space with its own atmosphere. The design approach involves the gradual unveiling of the outer layers, revealing the inner layers in turn. The flow of visitors through the exhibition space inside determines the building’s external form. This creates a permeable, breathing appearance. Its functional significance lies in providing the residents of the residential neighborhood and the city with a hub of cultural life that will bring people together, facilitate the exchange of experiences, raise cultural and educational standards, and serve as a place for young artists to develop, among other things. In particular, the exhibition center, along with other significant buildings, will serve as a compositional focal point within the urban fabric; it will act as a city center of attraction that organizes the urban space and improves the quality of life for residents. | en_US |
| dc.language.iso | other | en_US |
| dc.subject | виставковий центр | en_US |
| dc.subject | культура | en_US |
| dc.subject | мистецтво | en_US |
| dc.subject | сучасна архітектура | en_US |
| dc.subject | інклюзивний простір | en_US |
| dc.subject | багатофункціональний простір | en_US |
| dc.subject | адаптивність | en_US |
| dc.subject | навісний фасад | en_US |
| dc.subject | exhibition center | en_US |
| dc.subject | culture | en_US |
| dc.subject | art | en_US |
| dc.subject | contemporary architecture | en_US |
| dc.subject | inclusive space | en_US |
| dc.subject | multifunctional space | en_US |
| dc.subject | adaptability | en_US |
| dc.subject | cantilevered facade | en_US |
| dc.title | Проєкт виставкового центру в Голосіївському районі міста Києва | en_US |
| dc.title.alternative | Design of an exhibition center in the Holosiivskyi District of Kyiv | en_US |
| dc.type | Other | en_US |