Abstract:
У дипломному проєкті розроблено культурно-освітній центр на 150 від-
відувачів у Дарницькому районі міста Києва. Об’єкт призначений для
проведення освітніх, культурних, творчих і громадських заходів. Проєкт
орієнтований на створення відкритого простору для навчання, спілку-
вання, дозвілля та соціальної взаємодії мешканців району.
Актуальність проєкту зумовлена потребою сучасного міського середо-
вища у громадських будівлях, які поєднують освітню, культурну та
рекреаційну функції. Особливого значення такі простори набувають у
післявоєнний період, коли важливими стають безпечні місця для взаємо-
дії громади, творчої діяльності та відновлення соціальних зв’язків.

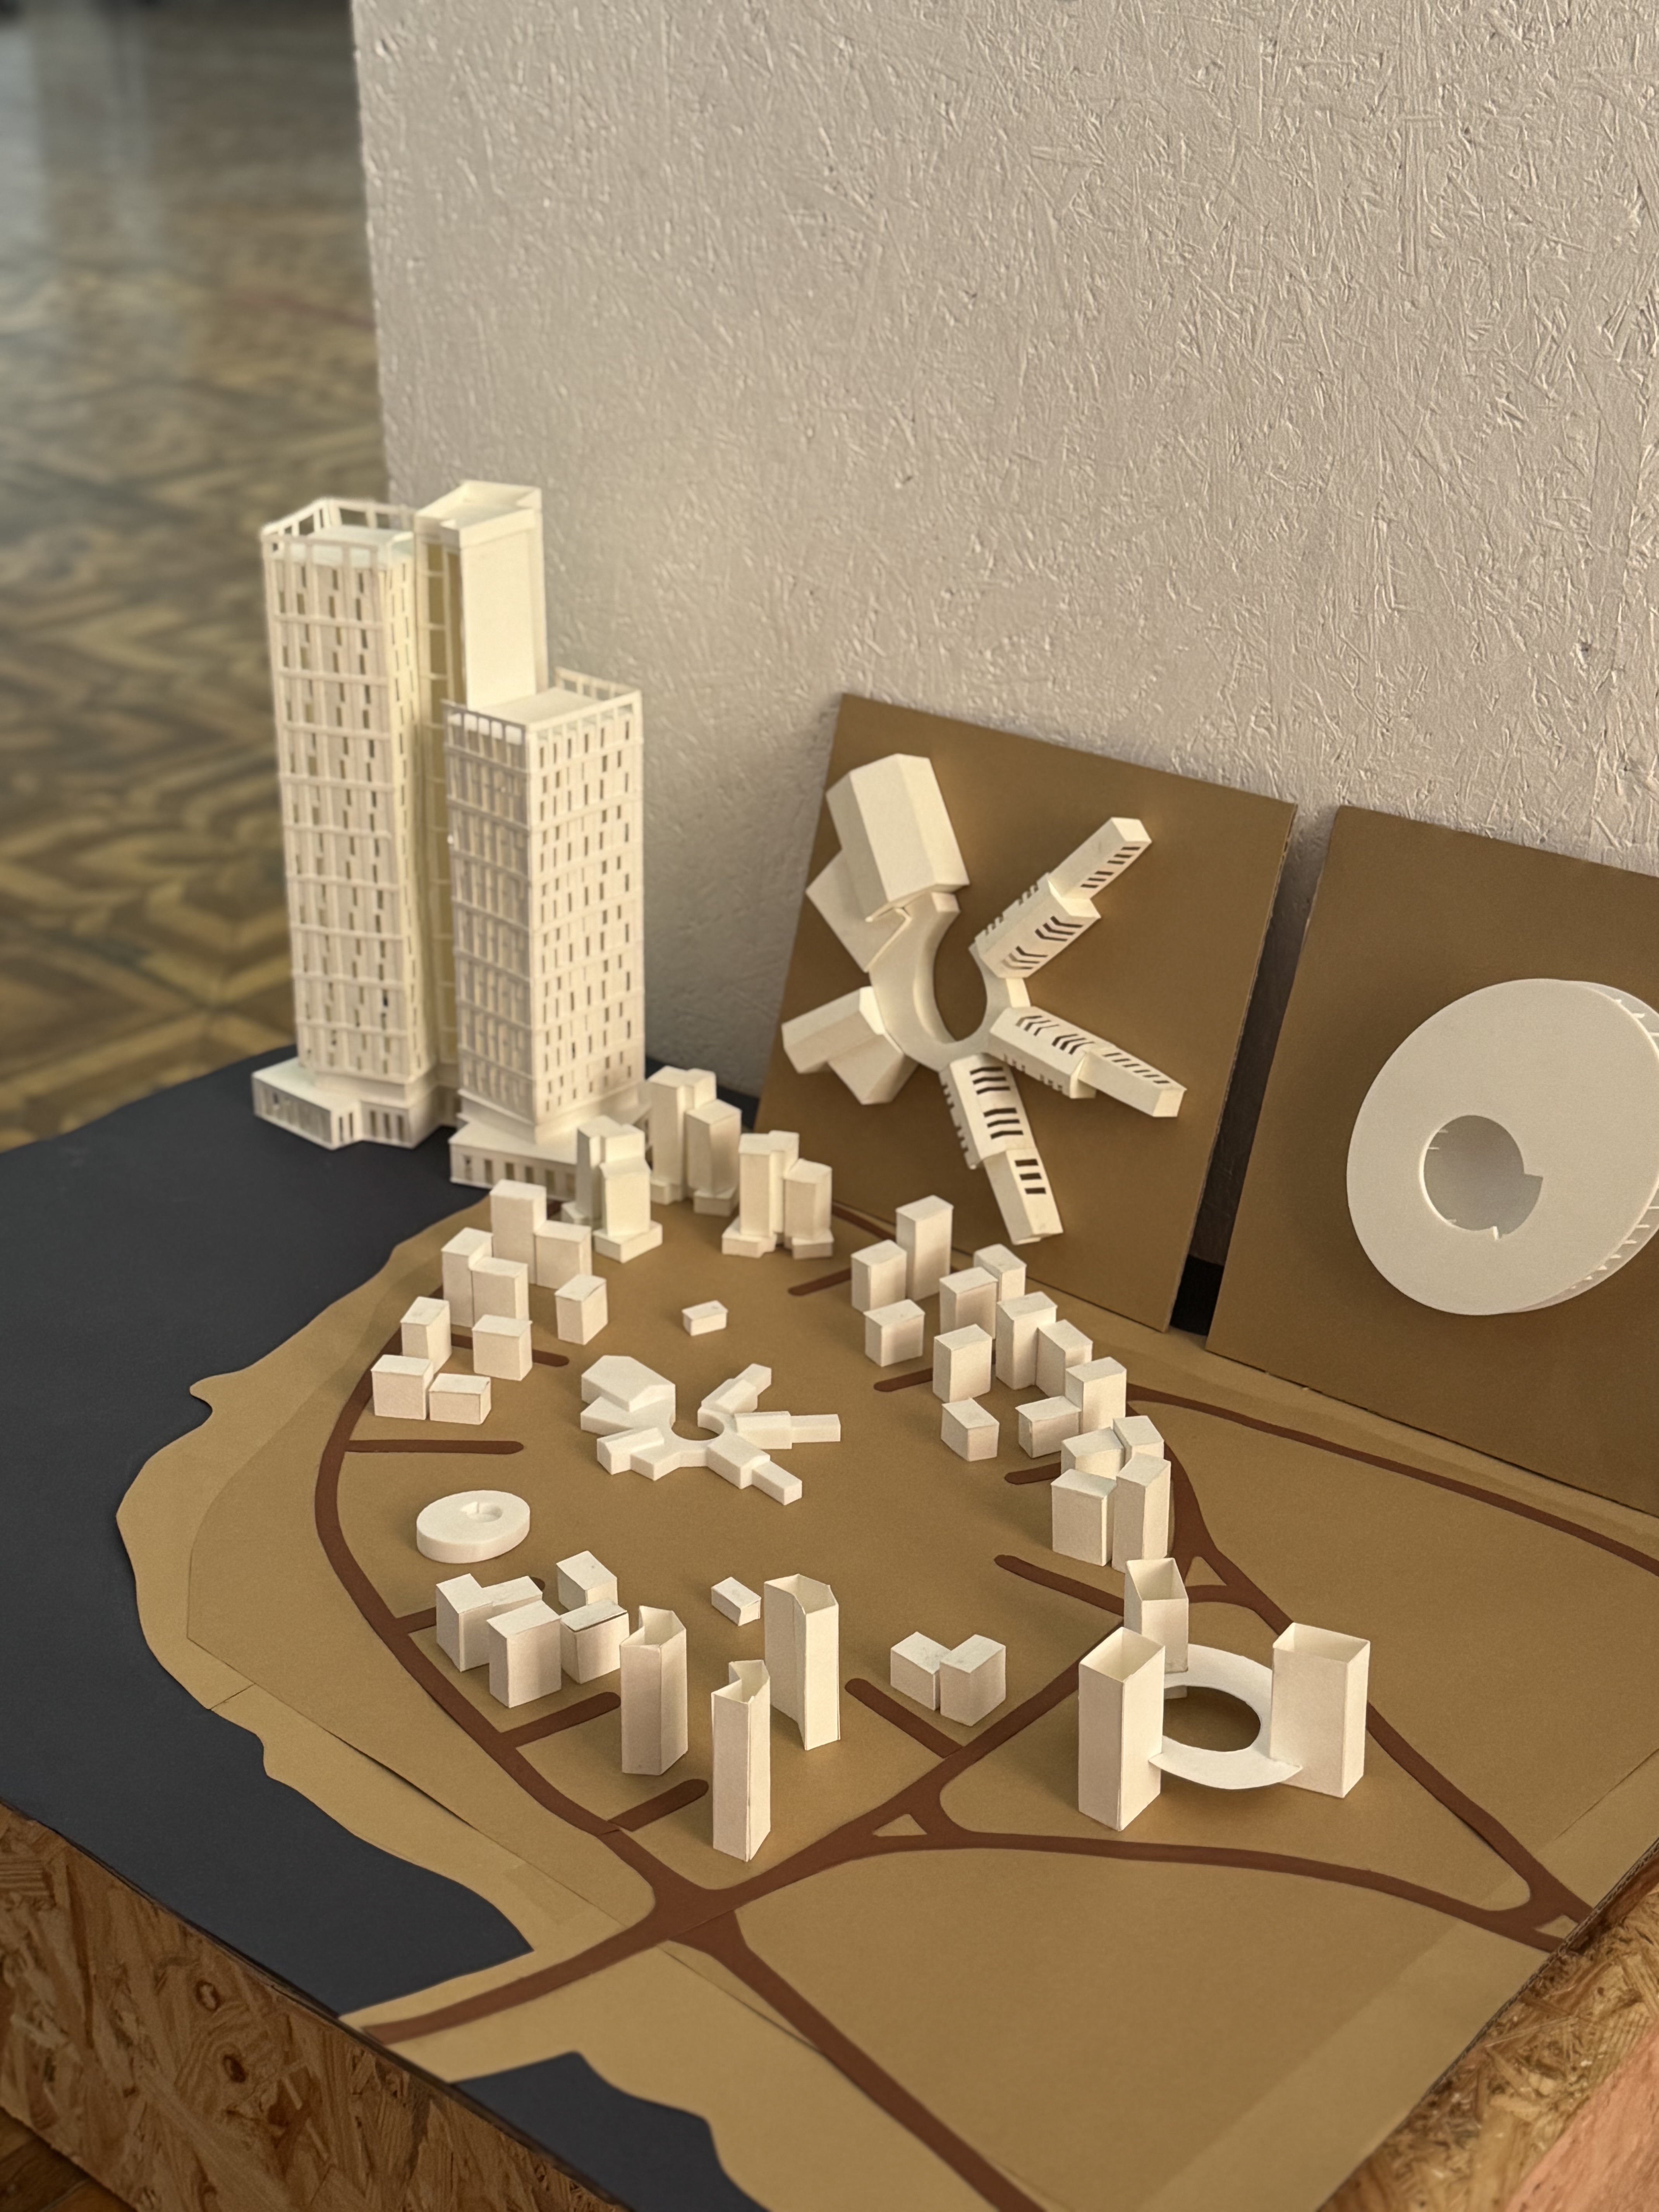
Архітектурна ідея центру базується на формуванні компактної будівлі з
внтрішнім відкритим двором. Навколо нього розташовані основні функ-
ціональні приміщення: фоє-галерея, актова зала, лекторій, кафе-ковор-
кінг, медіатека, музичний клас, творчі майстерні, фотостудія, скульптур-
на майстерня, адміністративні приміщення та санвузли.
Особливістю проєкту є експлуатована зелена покрівля площею 1300 м²,
доступна для відвідувачів. Також у будівлі передбачено укриття площею
700 м², що відповідає сучасним вимогам безпеки громадських об’єктів.
Конструктивна схема будівлі прийнята змішаною: залізобетонний
каркас та перекриття за допомогою ферм.. Основні фасадні матеріали -
бетон, скло та кортен.
Qualification project for obtaining the first bachelor’s degree in specialty 191
“Architecture and Urban Planning”, educational program “Architecture of
Buildings and Structures”. National Academy of Fine Arts and Architecture,
Kyiv, 2026.
The diploma project presents the design of a cultural and educational center
for 150 visitors in the Darnytskyi district of Kyiv. The building is intended for
educational, cultural, creative and public activities. The project aims to create
an open space for learning, communication, leisure and social interaction
among local residents.
The relevance of the project is determined by the need for public buildings
that combine educational, cultural and recreational functions in the
contemporary urban environment. Such spaces become especially important
in the post-war period, as they provide safe places for community interaction,
creative activity and the restoration of social ties.
The architectural concept of the center is based on the formation of a
compact building with an open inner courtyard. The main functional spaces
are arranged around it: a foyer-gallery, assembly hall, lecture room,
cafe-coworking area, media library, music classroom, creative workshops,
photo studio, sculpture workshop, administrative rooms and sanitary
facilities. A distinctive feature of the project is an accessible green roof with
an area of 1300 m², designed as an additional recreational space for visitors.
The building also includes a shelter with an area of 700 m², which meets
current safety requirements for public buildings.
The structural system of the building is mixed: a reinforced concrete frame
combined with truss floor and roof structures. The main facade materials are
concrete, glass and corten steel.