Репозитарій Національної академії образотворчого мистецтва та архітектури
Проєкт річкового вокзалу в Голосіївському районі міста Києва
- Головна сторінка DSpace
- →
- НАОМА
- →
- Факультет архітектури
- →
- Кваліфікаційні роботи першого (бакалаврського) рівня вищої освіти
- →
- Перегляд матеріалів
JavaScript is disabled for your browser. Some features of this site may not work without it.
Проєкт річкового вокзалу в Голосіївському районі міста Києва
Мороз, Єлизавета Олександрівна; Moroz, Y.O.
Дата:
2026
Короткий опис(реферат):
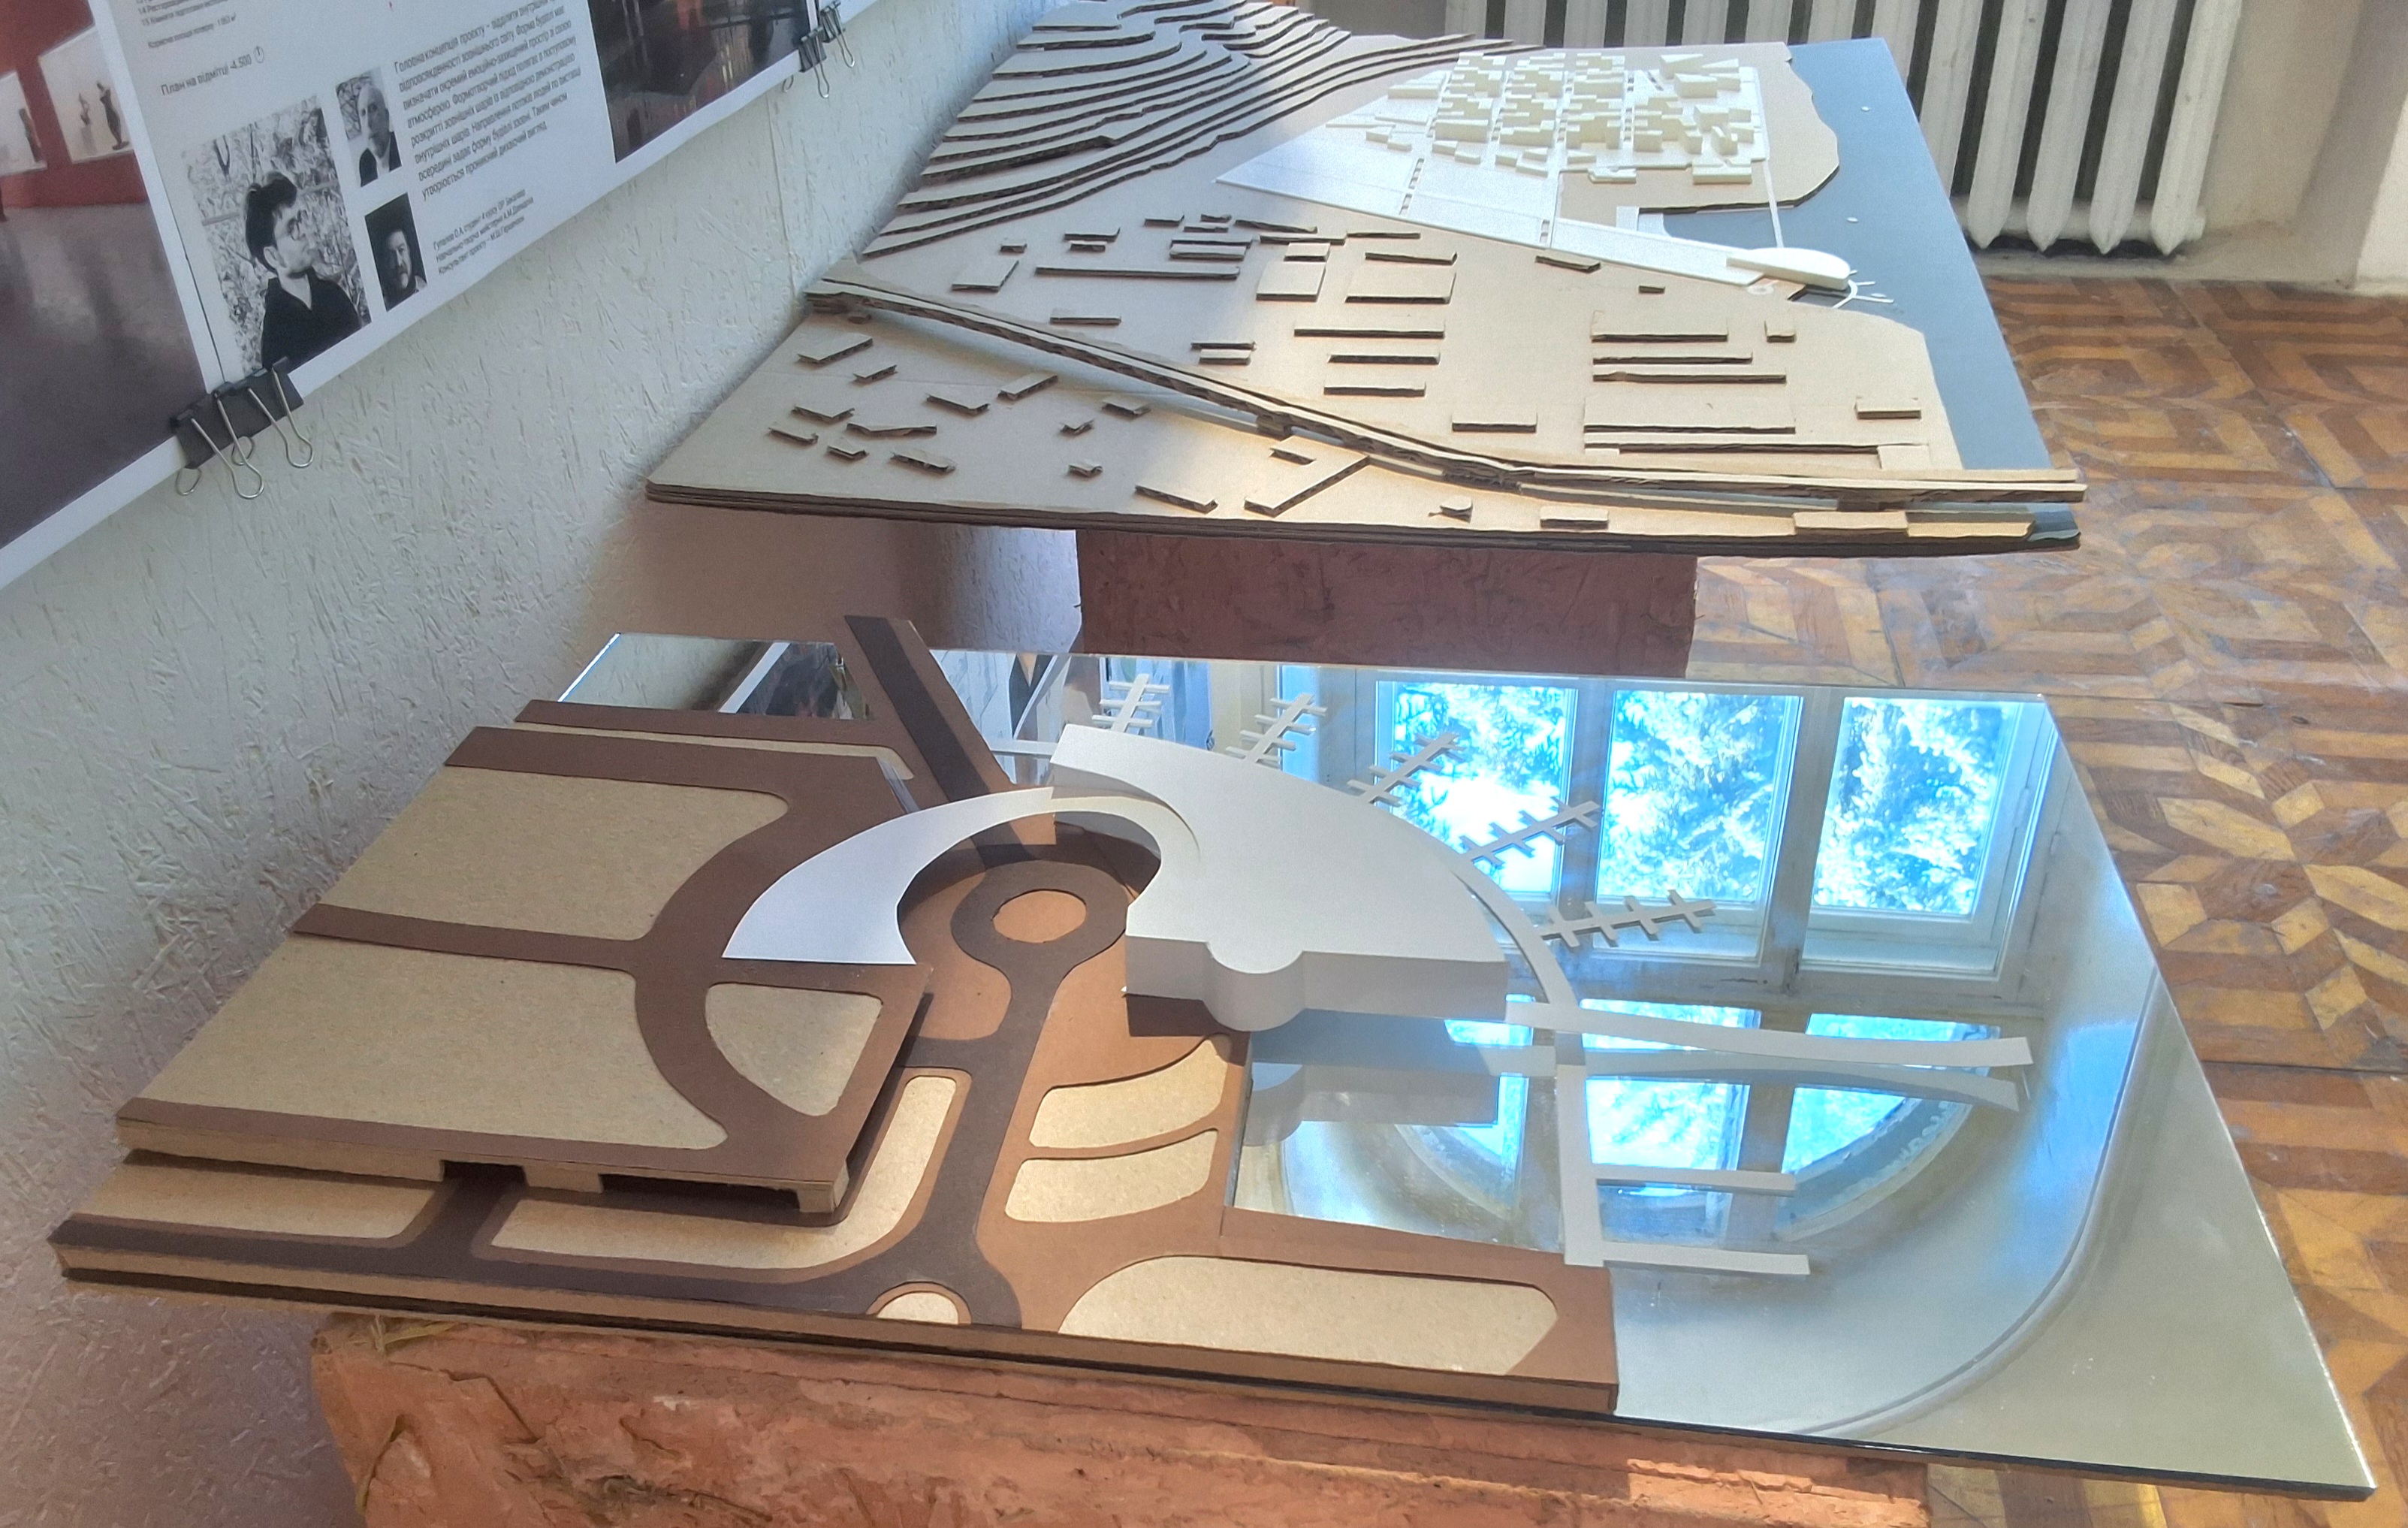
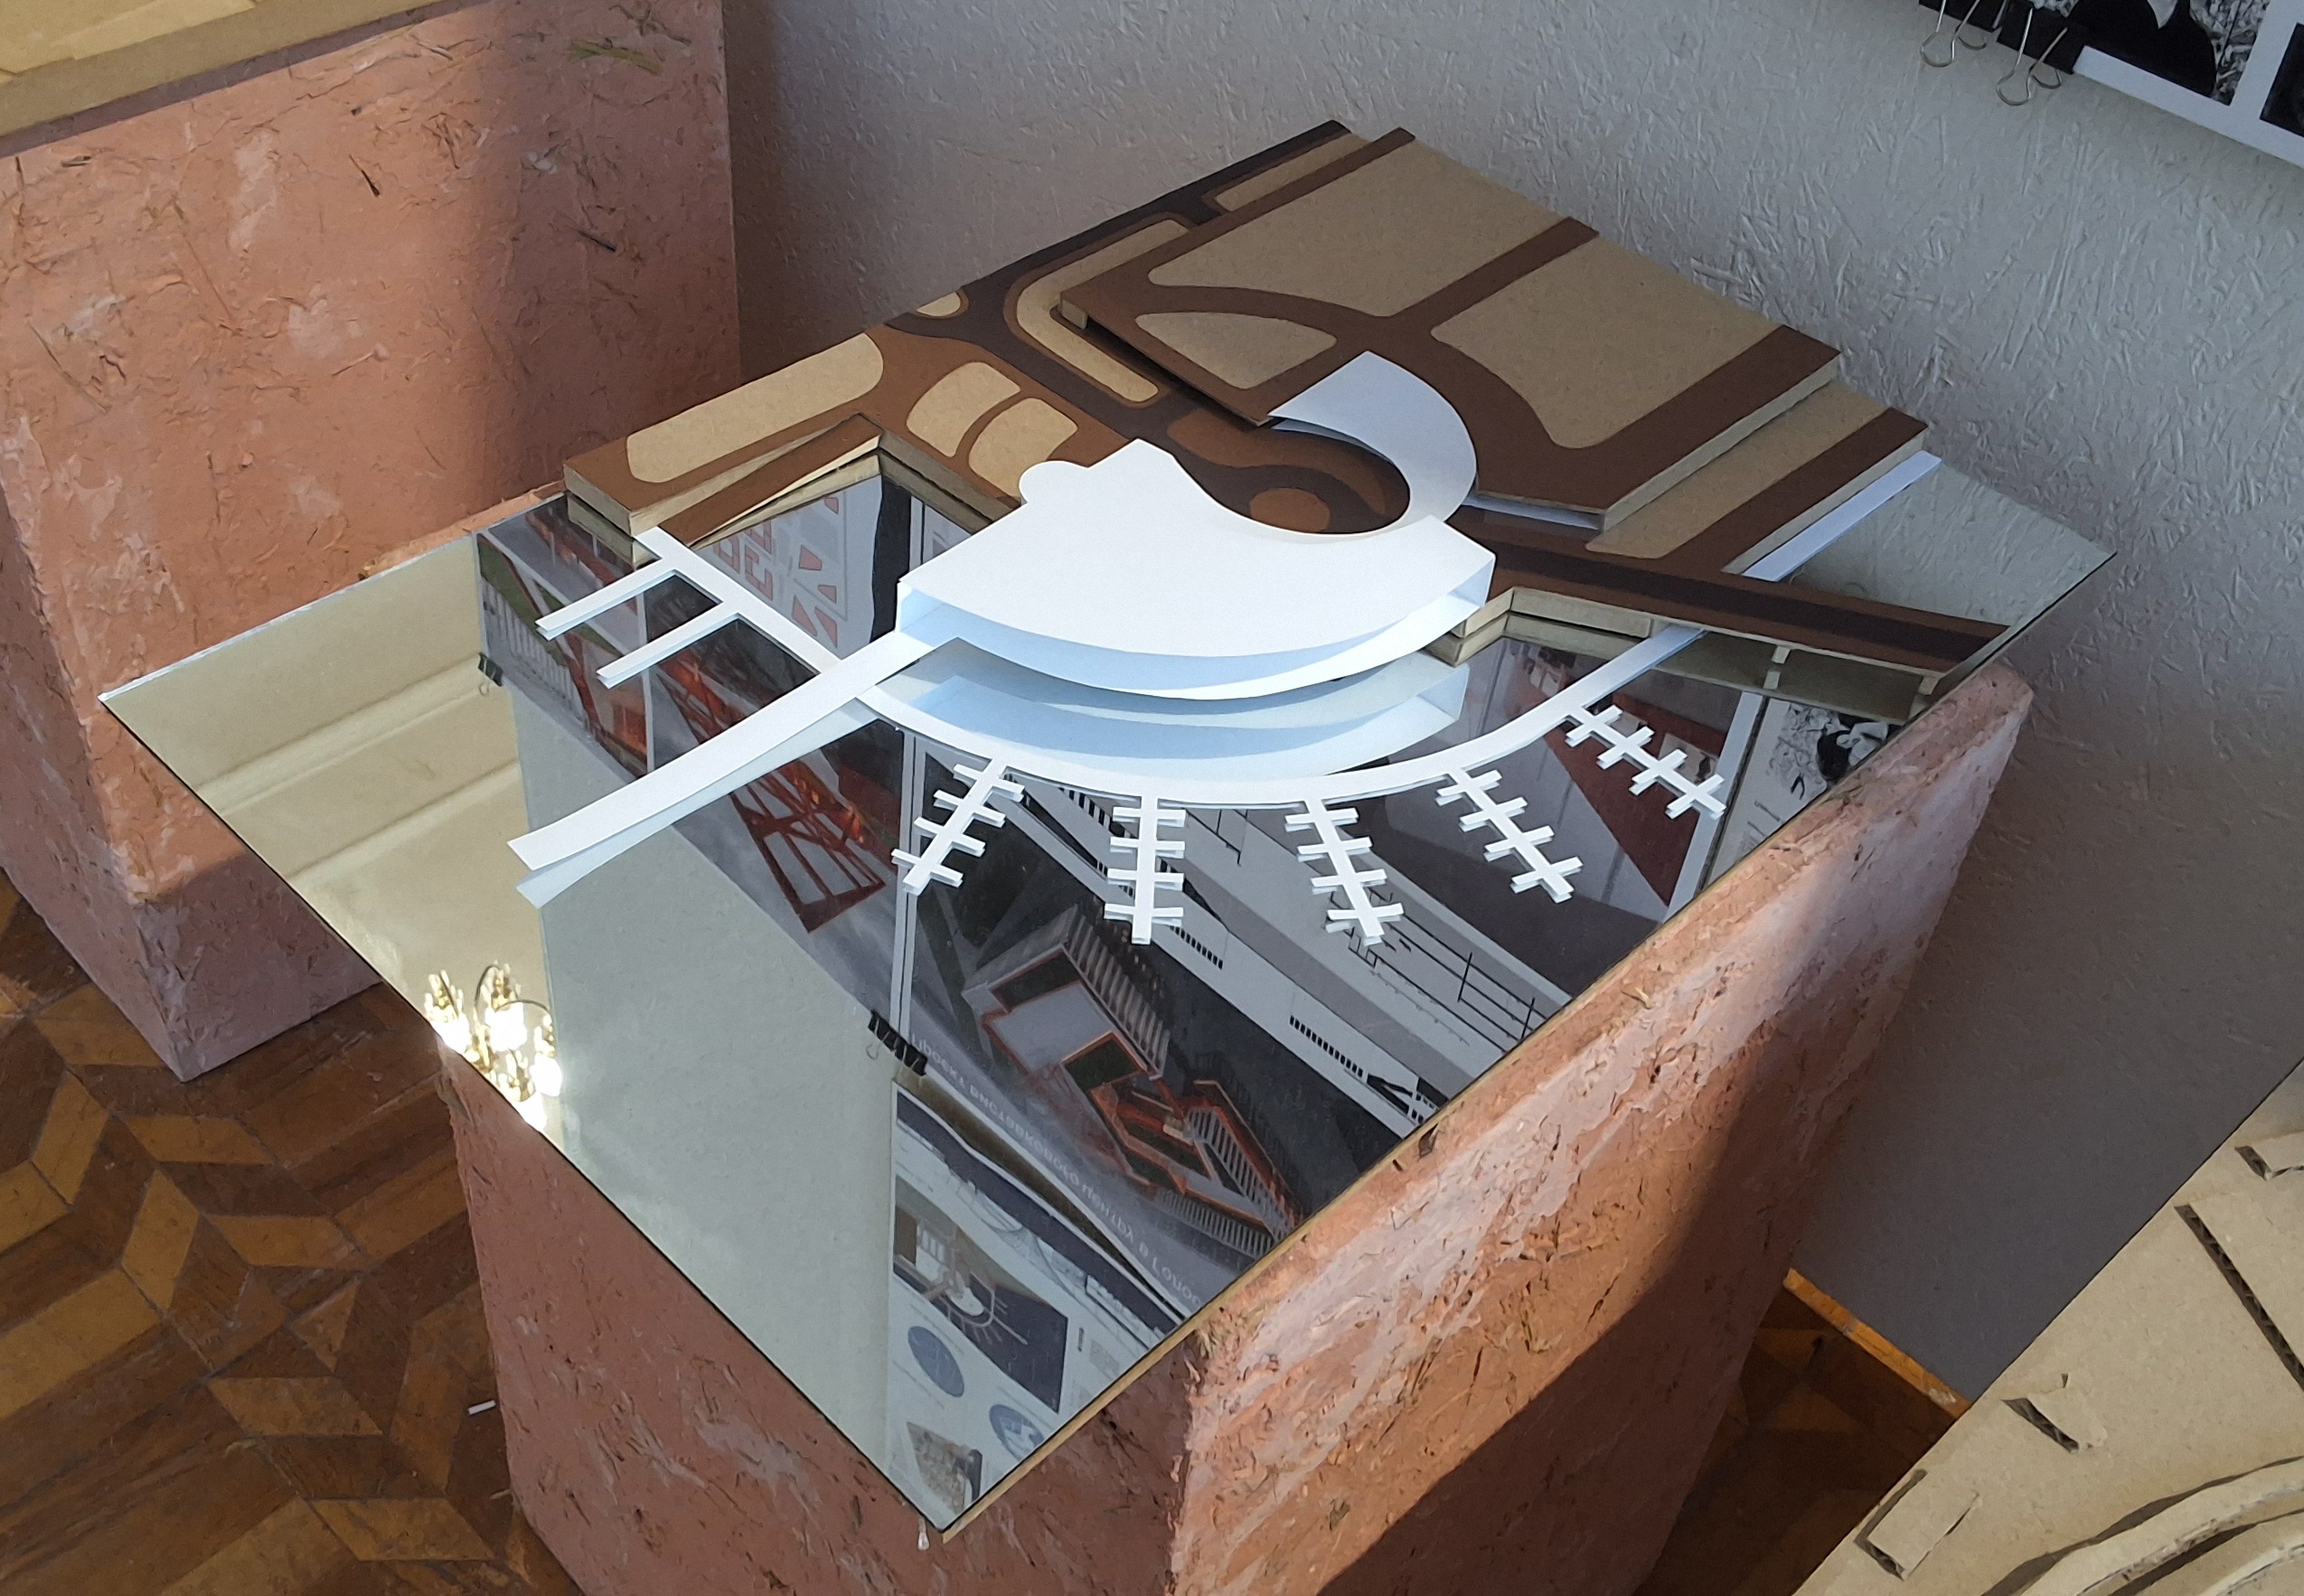
Кваліфікаційна робота присвячена розробці проєкту річкового вокзалу, що розташований на території запроєктованого мікрорайону в Голосіївському районі міста Києва. Метою проєкту є створення сучасного мультифункціонального транспортного вузла, що також слугує центром річкового туризму. Актуальність проєкту зумовлена потребою ревіталізації промислової зони та розвитку соціально-транспортної інфраструктури запроєктованого мікрорайону, створення осередку відпочинку та дозвілля як місцевих мешканців, так і туристів.
Річковий вокзал розташований на території запроєктованого мікрорайону в Голосіївському районі міста Києва, на правому березі річки Дніпро (висотна відмітка русла 91,700). Розміщення ділянки доповнює функціонально-планувальну організацію мікрорайону та дозволяє відкрити вид на акваторію Дніпра як з північного, східного та південного фасадів будівлі, так і з набережної та причалів. Площа ділянки становить 2,3 гектари. Проєктом передбачається підземне укриття на 750 людей, критий паркінг на 100 місць (з них 12 для маломобільних осіб), стоянка для велосипедів та система пандусів.
В основі композиції закладена концепції безперешкодного переходу з паркової зони до оглядового майданчику - експлуатованої зеленої покрівлі, що дозволяє максимізувати вид на акваторію Дніпра. Дорога автомобільного призначення розділяє об’єм споруди на два блоки.
Фундамент пальовий, із буронабивних залізобетонних паль глибокого закладання з ростверком, гідротехнічний бетон високої водонепроникності та морозостійкості. В основі будівлі монолітно-каркасна конструктивна система. На північному та східному фасадах використано навісне фасадне скління, на південному та західному - вентильований фасад з гранітно-керамічної плитки та великоформатних склоблоків.
Проєкт річкового вокзалу слугує не лише транспортним вузлом, а і комфортним громадським простором, що задовольняє потреби різних верств населення. Використані сучасні конструктивні системи, екологічні матеріали та засади сталого розвитку є ключовими елементами проєкту.
Qualification work for obtaining the first (bachelor’s) level of higher education in the specialty 191 “Architecture and Urban Planning.” – National Academy of Fine Arts and Architecture, Kyiv, 2026.
The qualification work is dedicated to the development of a river terminal project located on the territory of a projected microdistrict in the Holosiivskyi district of Kyiv. The aim of the project is to create a modern multifunctional transport hub that also serves as a center for river tourism. The relevance of the project is driven by the need to revitalize the industrial zone and develop the socio-transport infrastructure of the projected microdistrict, creating a center for recreation and leisure for both local residents and tourists.
The river terminal is located on the territory of the planned microdistrict in the Holosiivskyi district of Kyiv, on the right bank of the Dnipro River (riverbed elevation 91.700). The location of the site complements the functional and planning organization of the microdistrict and opens up a view of the Dnipro water area from the northern, eastern, and southern facades of the building, as well as from the embankment and berths. The site area is 2.3 hectares. The project provides for an underground shelter for 750 people, a covered parking lot for 100 spaces (including 12 for people with reduced mobility), bicycle parking, and a ramp system.
The composition is based on the concept of an unhindered transition from the park zone to the observation deck - an accessible green roof, which allows maximizing the view of the Dnipro water area. An automobile road divides the volume of the structure into two blocks.
The foundation is piled, consisting of deep-laid bored reinforced concrete piles with a pile cap, using hydrotechnical concrete of high water and frost resistance. A monolithic frame structural system forms the core of the building. Curtain wall glazing is used on the northern and eastern facades, while a ventilated facade made of granite-ceramic tiles and large-format glass blocks is used on the southern and western facades.
The river terminal project serves not only as a transport hub but also as a comfortable public space that satisfies the needs of various segments of the population. The applied modern structural systems, eco-friendly materials, and principles of sustainable development are key elements of the project.
Долучені файли

Name:
Пояснювальна ...
Розмір:
17.76Mb
Формат:
Microsoft Word 2007
Опис файла:
пояснювальна записка
Даний матеріал зустрічається у наступних фондах
Пошук
Перегляд
-
Всі матеріали
-
Колекція