Abstract:
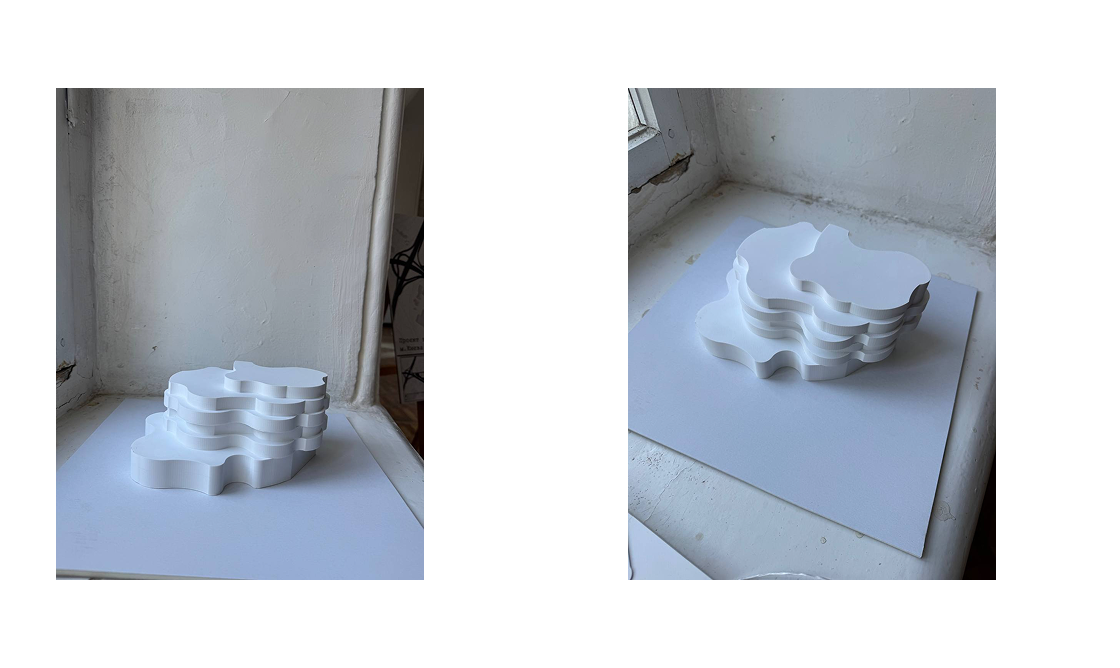
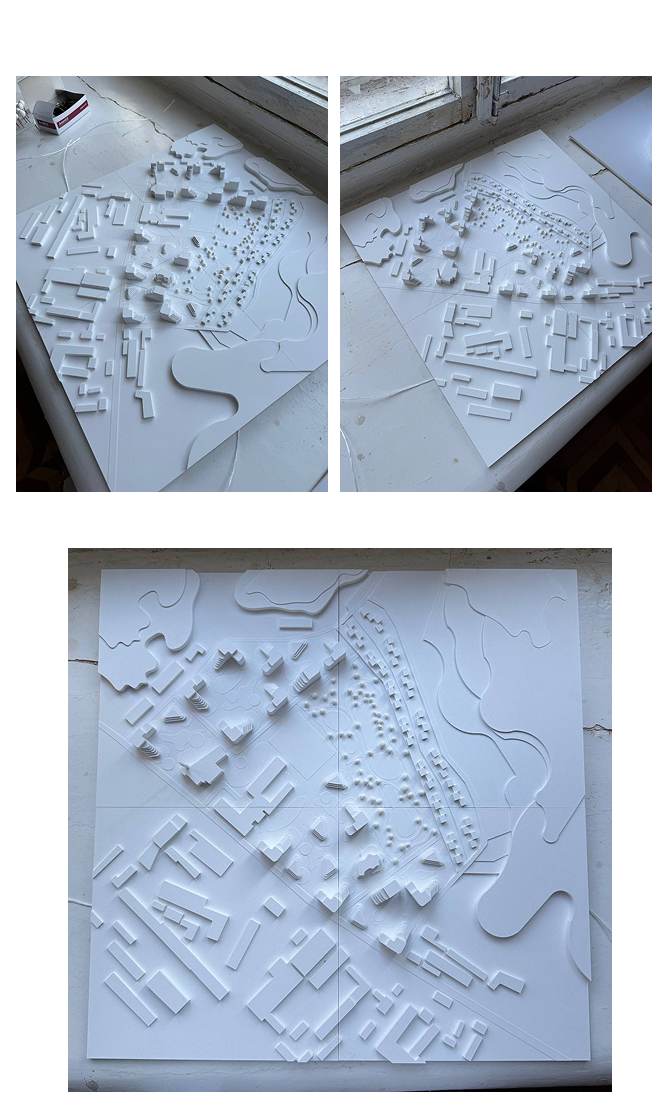
Метою дипломної роботи було забезпечення громади розробленого поселення комерційною інфраструктурою, організації робочих місць. Бізнес центр інтегровано у генеральний план поселення і розташовано біля паркової зони. Об'ємно просторова композиція плавних форм, що пов'язують об'єкт з природою парку та історичним рельєфом. Суцільне панорамне скління фасадів забезпечує максимальну інсоляцію робочих місць та зв'язок з навколишнім середовищем. Внутрішня структура бізнес центру запроектована на принципах вільного планування. Функціональне зонування передбачає розвинену громадську та соціальну складову на першому поверсі, що включає ресторан та фудкорт не тільки для співробітників, а і для відвідувачів. В офісній частині запроектована спеціалізована коворкінг зона загального користування а також відокремлені офісні поверхи для компаній. Бізнес центр має 1 коворкінг поверх, 3 поверхи офісів та 1 поверх з конференц залами. Головною рисою проекту є поєднання плавних форм з природним середовищем та забезпечення максимальної інсоляції.
The topic of the project - a business center for 500 places in the Podilskyi district of the city of Kyiv
The purpose of the thesis was to provide the community of the developed settlement with commercial infrastructure, the organization of jobs. The business center is integrated into the general plan of the settlement and is located near the park area. A volumetric-spatial composition of flowing forms that connect the object with the nature of the park and the historical relief. Continuous panoramic glazing of the facades ensures maximum insolation of workplaces and connection with the environment. The internal structure of the business center is designed on the principles of free planning. Functional zoning provides for a developed public and social component on the first floor, which includes a restaurant and a food court not only for employees, but also for visitors. In the office part, a specialized coworking area for general use is designed, as well as separate office floors for companies. The business center has 1 coworking floor, 3 floors of offices and 1 floor with conference rooms. The main feature of the project is the combination of flowing forms with the natural environment and ensuring maximum insolation.